
Tuff Shed Garage Conversion ADU: The Irvine Owner’s Guide
We stock and install Tuff Shed-compatible garage conversion ADU components in Irvine, with typical installed pricing running $8,500-$14,200 for a complete system refresh depending on your original Tuff Shed series and what the city permit set requires for habitable-space compliance. Most Tuff Shed garage conversion ADU projects in Irvine move from initial site visit to permit-ready drawings in 4-6 weeks, and we carry common Tuff Shed structural and utility interface parts on our trucks for the Woodbridge Village corridor and Northwood areas. Homeowners usually discover something’s off when the city plan checker flags their Tuff Shed as non-conforming for residential use, or when they open the door and realize the 110°F summer heat in Irvine has warped the original shed-grade door seals that were never meant for daily occupancy.
Which Tuff Shed Models This Applies To
This guidance covers Tuff Shed’s Premier Pro, Premier, and TR-800 series structures, which are the three lines we most often see in Irvine backyards between the 2015 and 2023 build years. The Premier Pro uses 2×4 wall framing on 16-inch centers with a 7/12 roof pitch; the Premier drops to 2×3 framing on 24-inch centers; and the TR-800 is the economy line with 4-foot-on-center roof trusses that almost always needs structural reinforcement for ADU conversion. Check the metal Tuff Shed ID plate, usually mounted on the door jamb or inside wall near the floor - it’ll list the series, build date, and original wind-load rating. For Irvine’s ADU code, that wind rating needs to meet the 2019 California Residential Code’s 110 mph exposure C standard, which pre-2018 Tuff Sheds often don’t. We specify James Hardie siding retrofits and upgraded structural connectors when the original Tuff Shed sheathing won’t pass plan check, and we document which parts are OEM Tuff Shed versus our upgraded equivalents in your permit set so there’s no ambiguity at inspection.
Signs Your Tuff Shed Garage Conversion ADU Is Failing
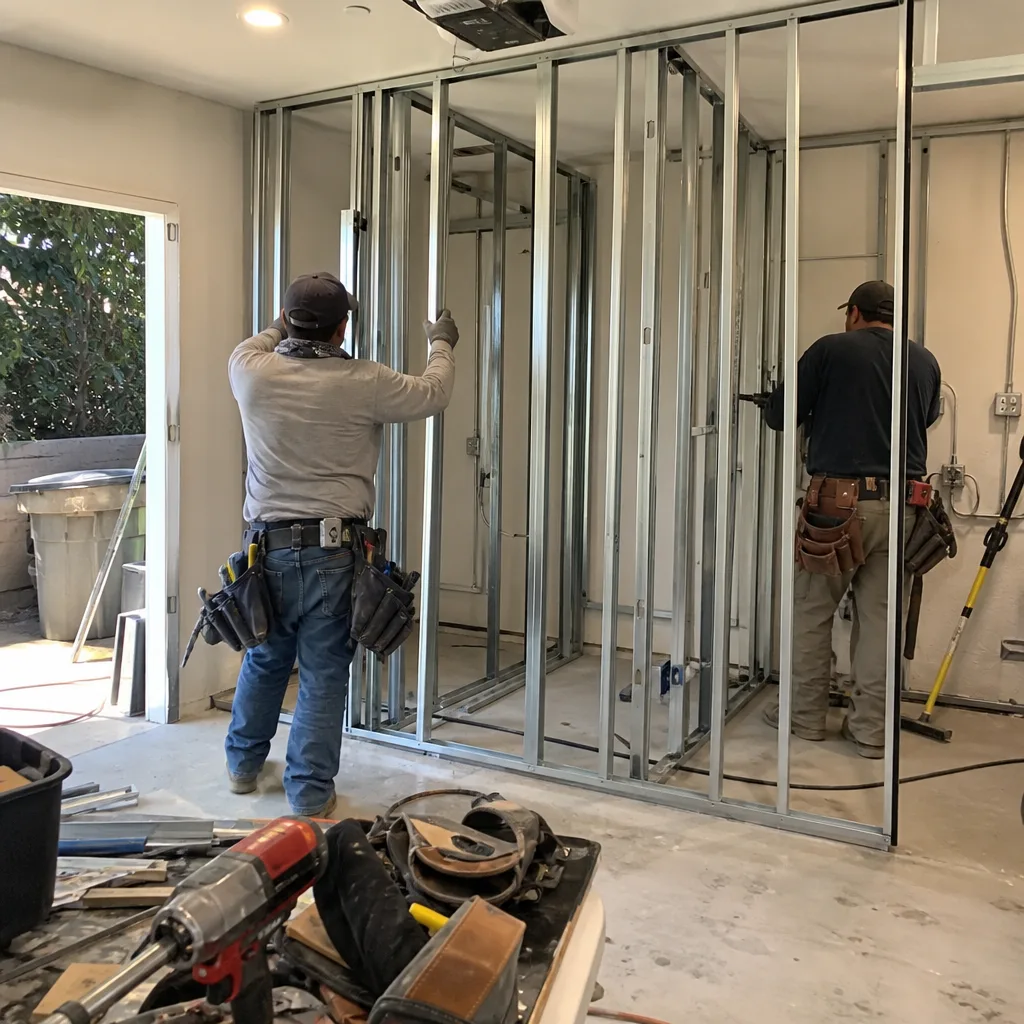
- Door frame separation at the corners. Tuff Shed’s standard shed doors use butt-jointed pine jambs with no structural connection to the wall framing; under daily ADU use, the Irvine summer heat cycles (often 30°F swings between dawn and 2 PM) cause repeated expansion and contraction that loosens the screws. We see this most in Northwood and Turtle Rock builds from 2017-2019.
- Floor bounce or visible sag. The Tuff Shed 3/4-inch OSB floor over 4×6 skids was engineered for storage loads, not the 40 psf live load the city requires for habitable space. In Irvine’s clay-heavy soils, especially near the San Joaquin Wildlife Sanctuary where drainage is slower, that skid system settles unevenly and the OSB delaminates.
- Electrical rough-in rejected by the city. Tuff Shed’s optional electrical package uses NM cable run through the wall cavity without derating for insulation contact; Irvine plan checkers flag this under CEC Section 310.15 because the shed walls weren’t designed for the thermal envelope of a dwelling unit.
- Roof leaks at the ridge vent. The Tuff Shed ridge vent is a static aluminum strip with no weather barrier; once you add insulation and drywall below, the temperature differential drives condensation that rusts the fasteners. We’ve replaced dozens of these in Woodbridge Village where the original 2016-2018 builds are hitting this failure window now.
- Window units won’t pass Title 24. Tuff Shed’s standard single-pane windows have U-factors around 1.0; Irvine’s ADU compliance requires 0.30 or better. The window rough openings are often non-standard sizes, so replacement isn’t a simple swap - we spec Milgard or Andersen retrofits with new flanged frames and proper WRB integration.
Replacement Cost & What’s Included
For a Tuff Shed garage conversion ADU in Irvine, complete structural and utility system upgrades typically run $8,500-$14,200 all-in, with the lower end covering a Premier Pro in good condition needing only electrical derating, door replacement, and Title 24 window swaps, and the upper end covering a TR-800 requiring full floor replacement, wall reinforcement, and new utility trenching. That range includes our permit-ready drawing package, the structural calculations, all parts and labor, and the documented photo record we deliver at each site visit. Under Haven Standard Clause 1, your written price locks before any work starts - the $8,500-$14,200 is what you’ll see on the contract, not an opener that balloons. Our 365-Day Done Right Promise covers the installation; if the inspector doesn’t pass it, we make it right at our cost. We pull all Irvine permits and schedule inspections; you don’t chase the city counter.
DIY or Call Us?

There’s a clear line here. An owner can safely verify their Tuff Shed series from the ID plate, photograph any visible damage for documentation, and confirm their property’s setback distances using Irvine’s online GIS parcel viewer - all useful prep that saves us time on the first visit. Where DIY goes wrong is the structural and electrical work. The Tuff Shed floor system isn’t designed for habitable loads, and reinforcing it requires engineered connectors and a permit amendment; the electrical derating and AFCI/GFCI requirements for ADUs are specific enough that we’ve seen owner-installed work rejected three times at inspection. The drawing either passes plan check or it doesn’t. Let’s talk about which one yours will be. Call (657) 233-9738 and we’ll schedule your free estimate - written price, no surprises.
FAQs
With proper upgrades, 25-30 years. The original Tuff Shed structure is pressure-treated lumber and galvanized steel; what fails first is always the non-residential components - the door seals, the ridge vent, the un-derated wiring. Our upgrades spec marine-grade fasteners for the coastal humidity influence in West Irvine and closed-cell spray foam that handles the 110°F summer peak without degradation. Call (657) 233-9738 for an exact quote on your series and year - estimates are free.
Repair and conversion are different scopes. If you want storage that doesn’t leak, we can reflash the ridge and replace the door for roughly $1,800-$2,400. If you want legal ADU occupancy, the city requires full code compliance - structural, electrical, mechanical, energy - which is the $8,500-$14,200 range. We don’t do partial conversions that won’t pass inspection; Haven Standard Clause 5 prohibits scope creep, and that includes starting a job that can’t legally finish. Call (657) 233-9738 and we’ll tell you which path your Tuff Shed qualifies for.
14-18 weeks in Irvine’s current permit queue. Weeks 1-4 are our drawing package and structural calcs; weeks 5-8 are city plan check and any corrections (we design to avoid these, but Irvine’s ADU intake is thorough); weeks 9-14 are construction; weeks 15-18 are inspections and final sign-off. The Tuff Shed-specific work - floor replacement, door swap, window retrofit - is usually 10 working days once permits release. Call (657) 233-9738 for a timeline based on your current permit queue position.
We stock the critical conversion components on our trucks: structural connectors for 2×3 and 2×4 Tuff Shed framing, Title 24-compliant window flanges in common Tuff Shed rough opening sizes, and the electrical derating hardware that bridges Tuff Shed’s original NM runs to code-compliant MC cable. We don’t stock cosmetic Tuff Shed OEM parts like original door hardware or matching siding - for those, you’ll order direct or we spec a James Hardie upgrade that matches better long-term. Ellery ADU Studio Irvine is an independent service provider, not affiliated with Tuff Shed. Call (657) 233-9738 to confirm what’s on the truck for your series.
Written by Nadia Ellery, Owner, Ellery ADU Studio Irvine at Ellery ADU Studio Irvine, serving Irvine and nearby areas.