
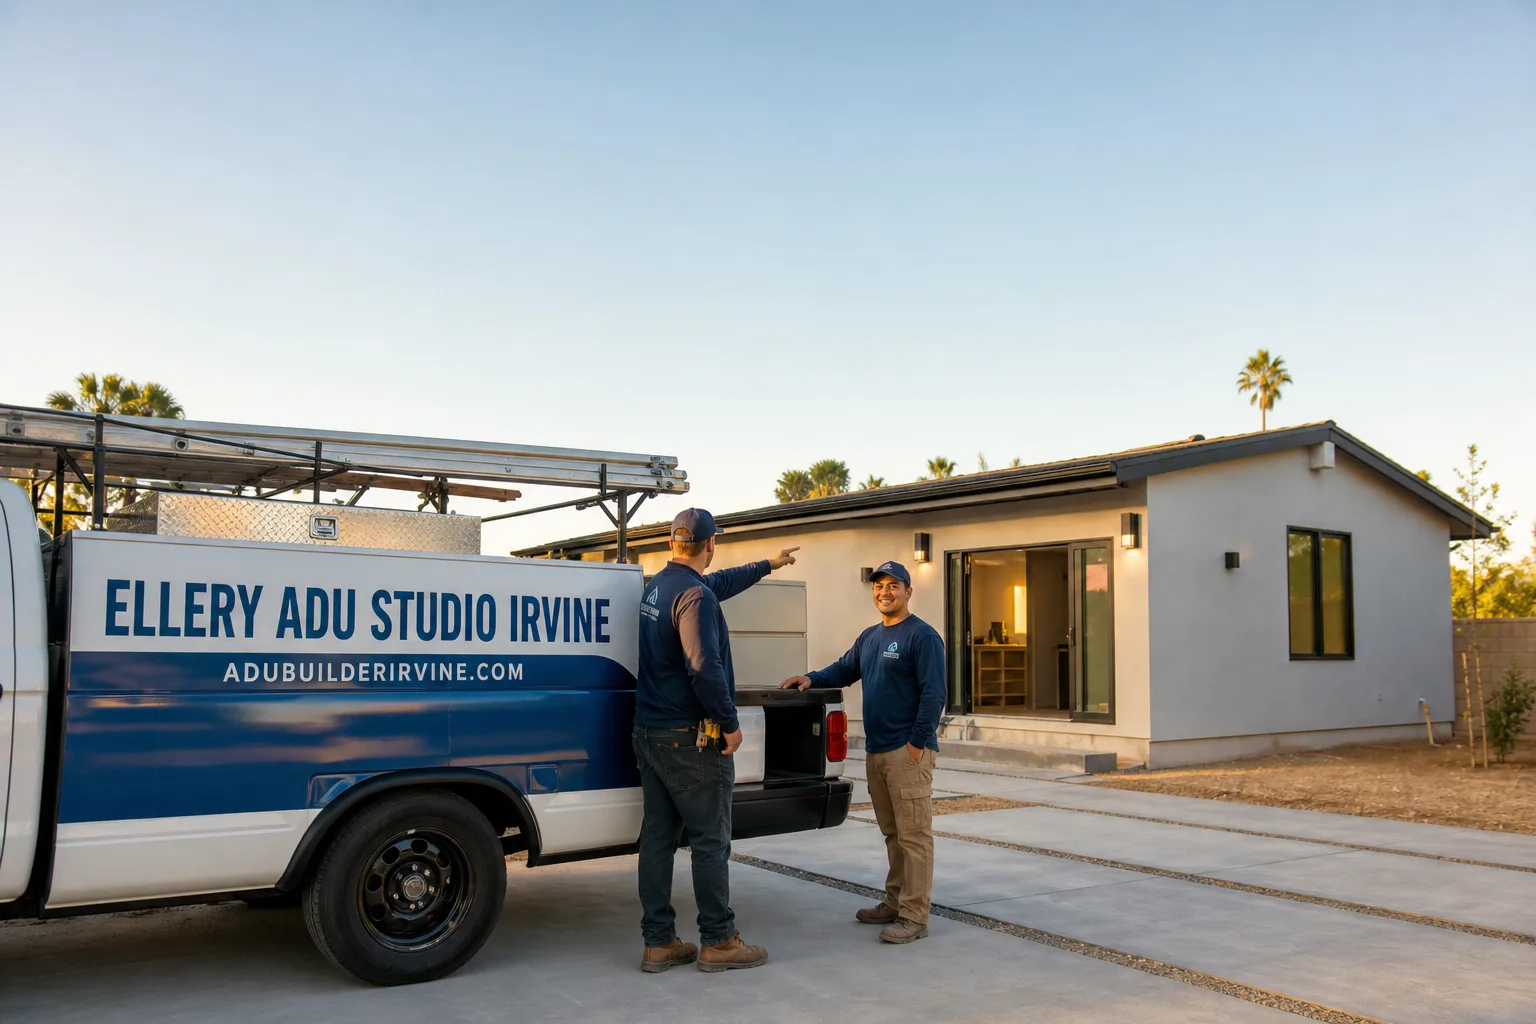
Trusted ADU Design & Permitting for Irvine Homeowners
ADU design and permitting in Irvine typically costs $8,500-$22,000 for the full design-build package, drawings through final inspection, with most permit sets submitted to the city within 6-10 weeks of site assessment. We’re Ellery ADU Studio, a design-build practice led by Nadia Ellery and serving Irvine since 2015 - the same year California’s ADU laws began their major shift. In that time we’ve designed, permitted, and built more than 900 ADUs, every one with a written price before work started and a documented photo record when work was complete. Irvine’s specific zoning overlay, the Green Ribbon requirement for certain lots, and Title 24’s evolving energy code make local permit expertise the difference between a 3-month approval and a 9-month revision cycle. Call (657) 233-9738 to schedule your free estimate. We answer live, 24/7.
What Our ADU Design & Permitting Service Includes
Site Assessment
Every ADU project in Irvine begins with a measured Site Assessment - not a drive-by estimate. We document your existing structure, setback distances, utility locations, and soil conditions to determine whether your lot qualifies under Irvine’s Zoning Ordinance Chapter 3-10 and any applicable specific plan overlay. You’ll need this before any drawings begin; without it, designers guess at foundation depth, utility routing, and whether your garage slab can support conversion loads. At Ellery ADU Studio Irvine, we deliver a written site report with photographs, dimensioned sketches, and a preliminary zoning compliance checklist within 48 hours of the visit. This becomes the foundation of your permit set and your fixed-price contract.
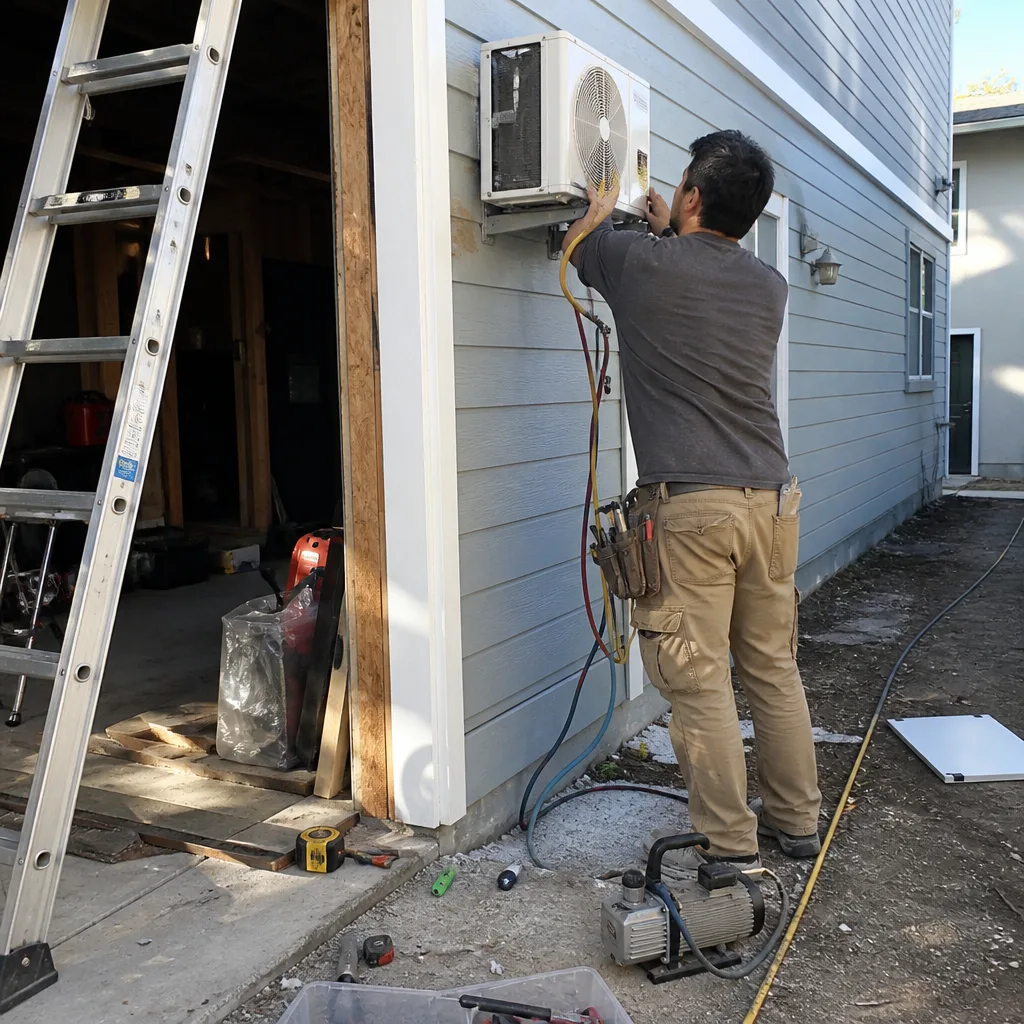
ADU Design & Blueprints
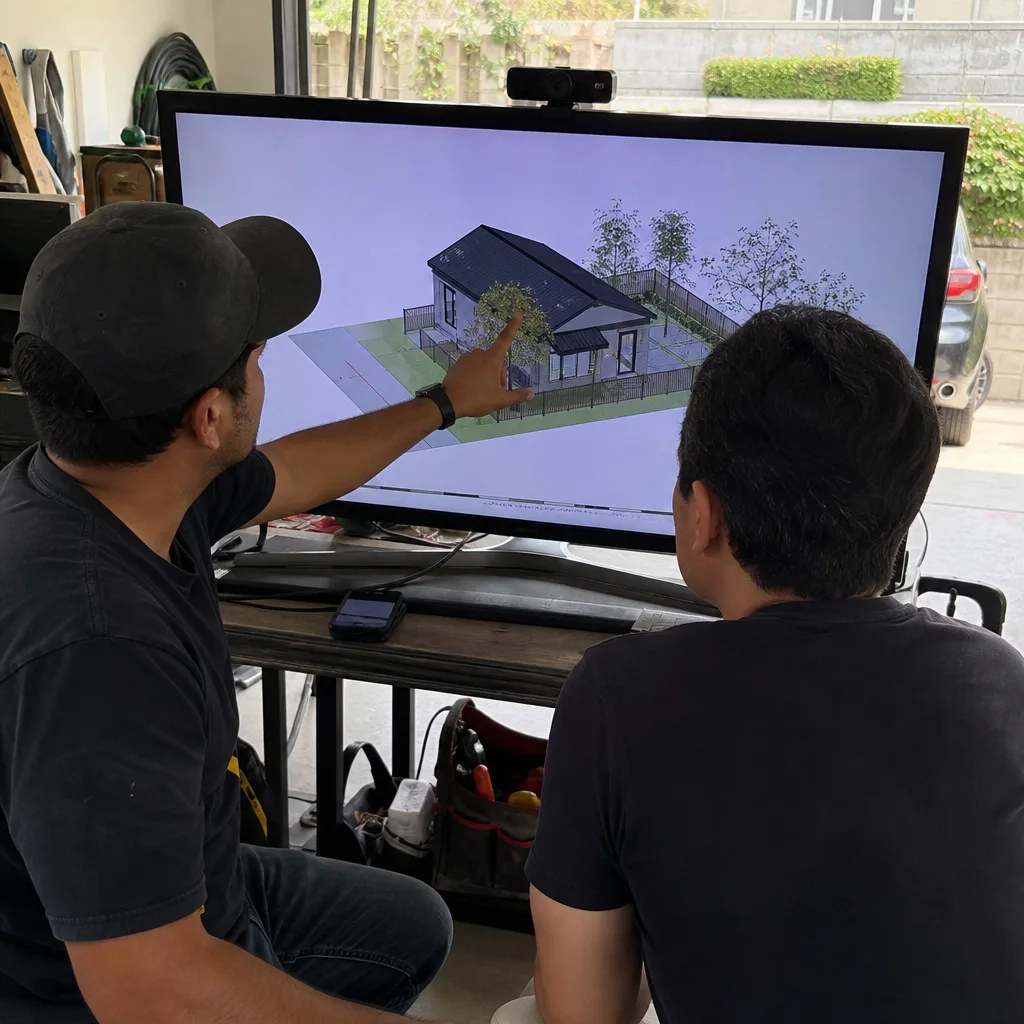
The ADU Design & Blueprints permit set is our core product, not an afterthought. Our architectural drawings include floor plans, elevations, structural details, and MEP (mechanical, electrical, plumbing) layouts prepared to Irvine Building Division’s current submittal standards - including the digital plan format they adopted in 2023. You’ll need these blueprints for your building permit, your lender if you’re financing, and your HOA if one governs your property. Nadia Ellery reviews every set personally before submittal; in Orchard Hills, we’ve found that hillside lots trigger additional geotechnical notes that generic designers miss, and in Northwood, older tract restrictions require specific language in the plans. Our drawings account for these local conditions so the city doesn’t send them back.
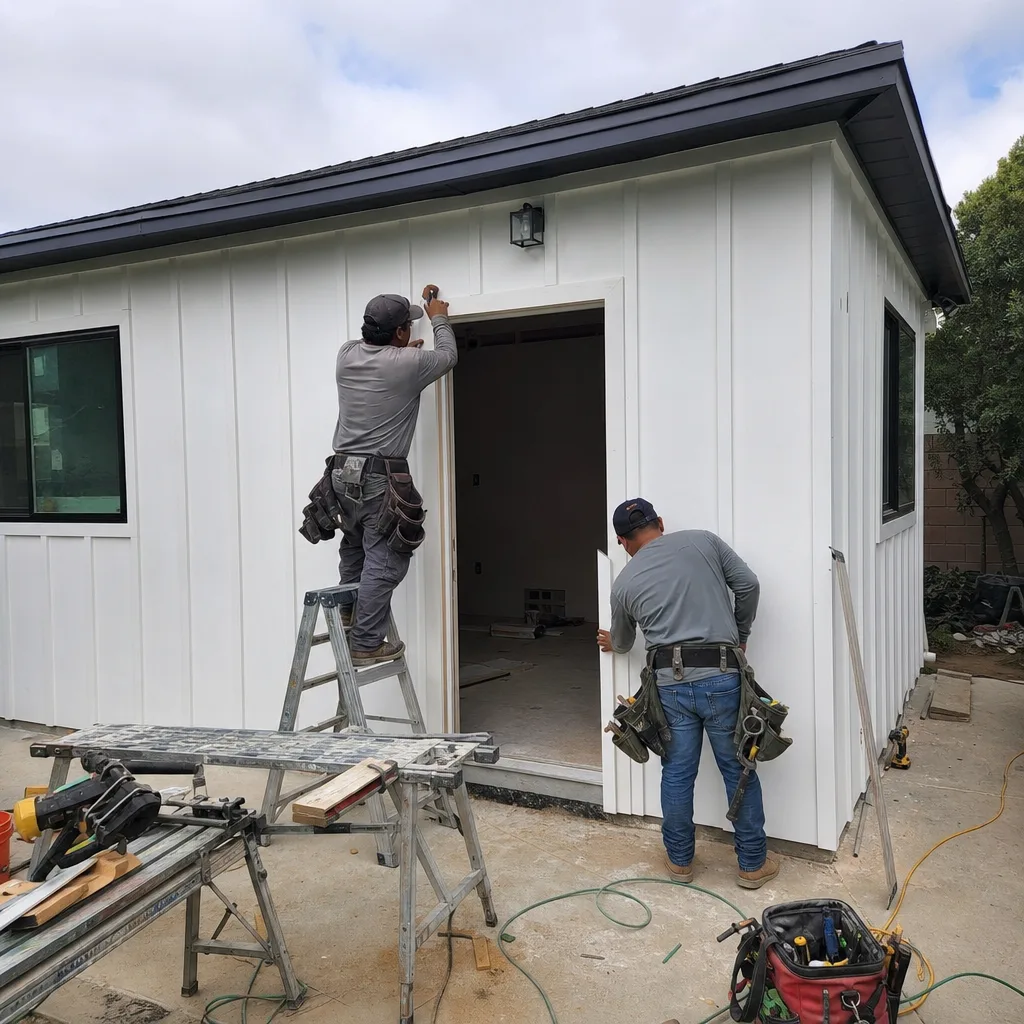
Permit Application
Permit application in Irvine means navigating the ADU Design & Permitting in Irvine process through the city’s online portal, coordinating with plan checkers who may flag fire separation, egress window sizing, or energy compliance issues. You need this service if you’ve ever had plans rejected for “incomplete submittal” - a common outcome when homeowners or out-of-area designers miss Irvine’s supplemental forms. We prepare the application package, track plan check status, and respond to corrections directly. Under Haven Standard Clause 3 (Permit Accountability), we do not hand off a half-finished application and wish you luck; we stay with the project until the permit is issued and the job card is active.
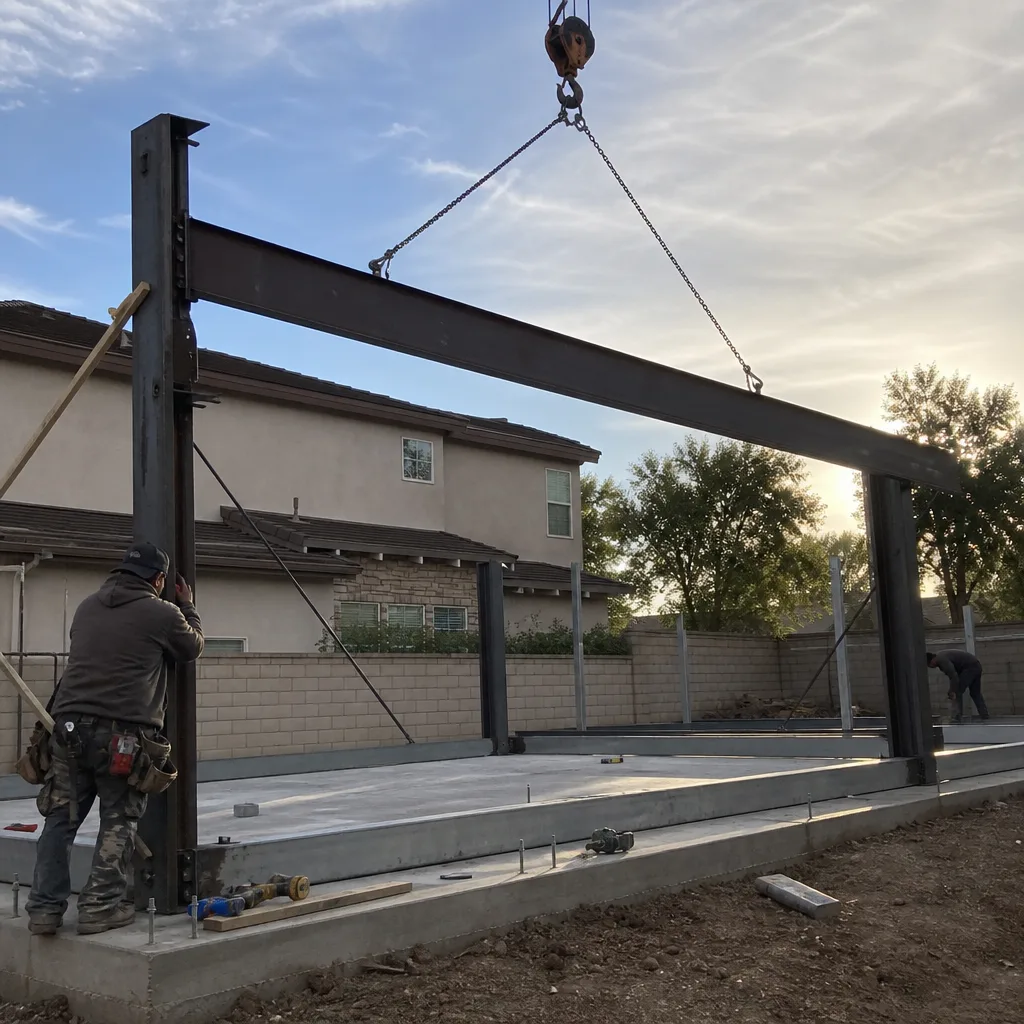
HOA & Zoning Compliance
HOA & Zoning Compliance is where many Irvine ADU projects stall. Master-planned communities like Woodbridge, Turtle Rock, and Laguna Altura maintain architectural review committees with their own submittal requirements - sometimes more restrictive than city code. You need this service if your CC&Rs contain language about “accessory structures,” “rental restrictions,” or “design compatibility” that could block your project even after city approval. We review your governing documents, prepare the HOA submittal package, and present the project to your board or architectural committee when required. In Quail Hill, we’ve learned that early engagement with the Irvine Company Properties management team prevents the 6-week delays that come from submitting incomplete packets.
Title 24 Energy Compliance
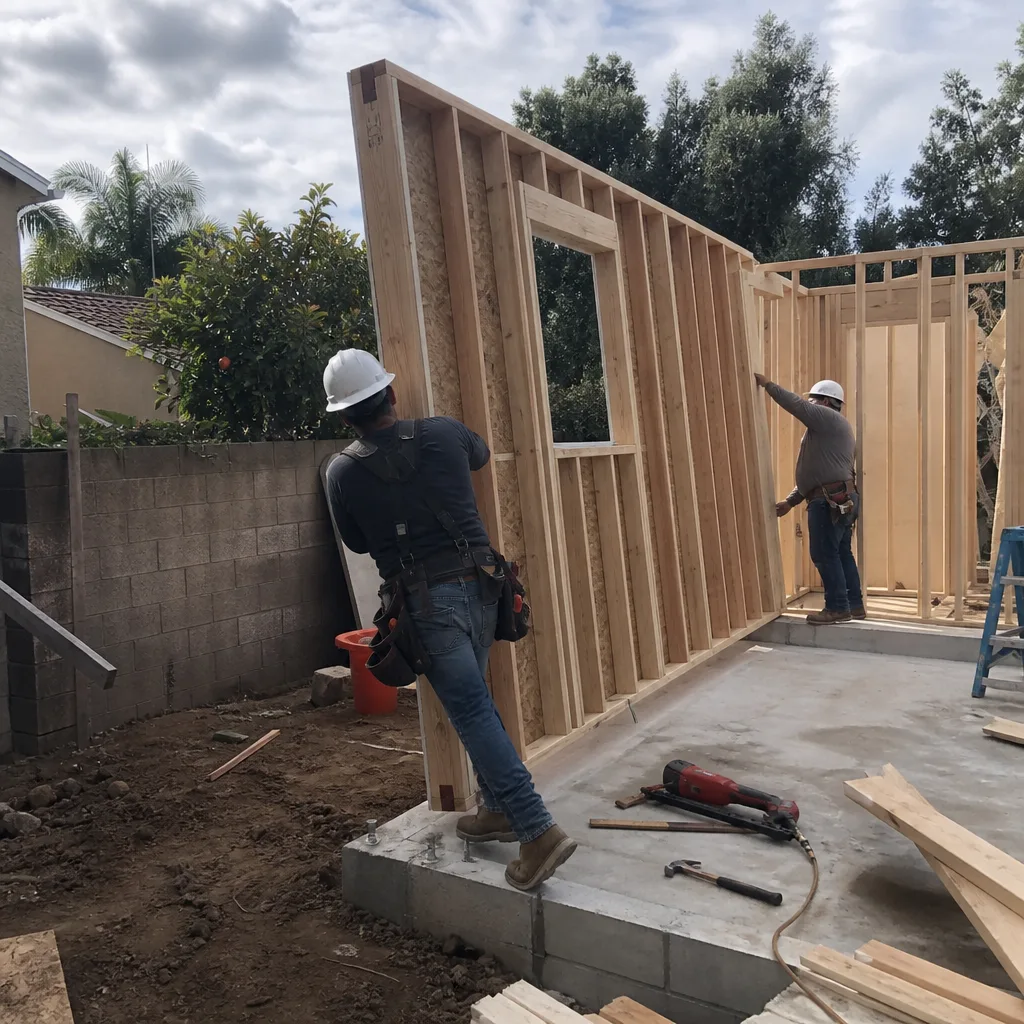
Title 24, Part 6 of the California Energy Code governs every new ADU and major alteration in Irvine, with specific requirements for insulation, HVAC efficiency, lighting, and - increasingly - solar readiness or battery storage. You’ll need this documentation for your building permit; without it, the city will not issue a job card. Our energy compliance reports are prepared using approved software and include the CF-1R and CF-6R forms that Irvine Building Division requires. In warmer inland neighborhoods like Northpark and Portola Springs, we specify higher-performance wall assemblies and cool-roof requirements that the code mandates but that generic designers often under-specify, leading to costly change orders during construction. Your permit set includes the complete energy documentation, not a placeholder promise.

What happens when you call
- 1
A real person answersNo phone trees - you reach a local pro.
- 2
You get an upfront price rangeHonest numbers before anyone is dispatched.
- 3
A background-checked tech heads outLicensed & insured, dispatched right away.
- 4
You approve before work beginsNothing starts until you say go.
Brands We Service for ADU Design & Permitting
We specify and coordinate prefab and modular ADU systems from Abodu, Cover, Dvele, and other manufacturers within our single-contract design-build model. With Abodu, we’ve completed multiple installations in Irvine’s compact lots where factory-built modules reduced site construction time from 6 months to 8 weeks - critical in neighborhoods with active HOA enforcement of construction duration limits. Our permit sets for Abodu units include the manufacturer’s structural calculations integrated with Irvine’s foundation and anchorage requirements, not a generic reference sheet.
Cover’s automated design-to-fabrication pipeline requires precise dimensional coordination at the permit stage; we’ve developed a submittal package that satisfies both Cover’s engineering team and Irvine’s plan checkers in a single review cycle. Dvele’s smart-home-integrated units need additional electrical documentation for Title 24 compliance that standard plans don’t address. Whether you’re considering James Hardie siding on a stick-built ADU, a Cover unit for your Woodbridge backyard, or any other system, we can specify, permit, and build it under one written price. Haven Standard Clause 1 applies to prefab projects exactly as it does to custom builds.
Signs You Need ADU Design & Permitting Right Now
- Your garage is structurally sound but functionally wasted. In Irvine’s 1970s and 1980s tracts - Turtle Rock, University Park, parts of Woodbridge - two-car garages sit under roofs with 10+ years of remaining life, storing bikes and holiday decorations while housing costs climb. A garage conversion ADU turns that square footage into rental income or family housing, but only if the slab, framing, and electrical service can support it. We assess these elements before you commit to drawings.
- Your adult child or aging parent needs nearby housing. The “granny flat” use case is real in Irvine, where median home prices make separate purchases impractical for many families. Junior ADUs and interior conversions offer faster permitting paths, but they still require full architectural plans and Title 24 compliance. Starting the design process now puts you ahead of the next wave of applicants when interest rates shift.
- You’ve received a written estimate that seems incomplete. A “permit included” line item with no dollar figure, a scope that skips Title 24, or a design fee that doesn’t specify revision rounds - these are common red flags. Our Free Second Opinion service reviews any written estimate you’ve received and identifies what’s actually covered versus what’s left open.
- Your HOA has sent a violation notice about an unpermitted structure. Irvine enforces aggressively, and HOAs here have legal budgets. If you’ve built or converted space without permits, the path to compliance runs through full architectural documentation, potential structural retrofit, and city inspection - not through hoping it goes away. We handle retroactive permitting when it’s feasible and advise honestly when it’s not.
- You’re considering a prefab ADU but the manufacturer won’t handle local permits. Abodu, Cover, Dvele, and other quality manufacturers design excellent products. Most do not navigate Irvine’s plan check process, HOA requirements, or utility coordination. That’s the gap our design-build model closes: single contract, single written price, from manufacturer’s drawings to final inspection.
Our ADU Design & Permitting Process - Step by Step

- 1
Initial consultation and site assessment. We visit your Irvine property, measure existing structures, photograph conditions, and review your lot’s zoning on the city’s GIS system. Within 48 hours you receive a written site report with preliminary feasibility findings. This visit is free and carries no obligation.
- 2
Design development and pricing. Based on the site assessment, we prepare schematic design options and a written price for each, per Haven Standard Clause 1. The price includes all drawings, permit fees, Title 24 compliance, and our project management through final inspection. No option is presented without a number attached.
- 3
Permit set preparation and submittal. Once you select an option, our architectural team completes construction documents to Irvine Building Division standards. Nadia Ellery reviews every set before submittal. We file digitally, track plan check status, and respond to corrections without additional design fees for standard revision rounds.
- 4
Permit issuance and pre-construction. With permit in hand, we finalize construction scheduling, order long-lead materials, and coordinate utility service adjustments with SCE and Irvine Ranch Water District. Your project receives a dedicated photo documentation link; every site visit generates dated images you can access.
- 5
Construction, inspection, and closeout. We build to the permitted drawings, not to “field conditions” that diverge from the plan. Inspectors sign off at foundation, framing, insulation, and final. The 365-Day Done Right Promise activates at certificate of occupancy: if the finished ADU is not built to the permitted drawings, we make it right - in writing, before your project starts.
How Much Does ADU Design & Permitting Cost in Irvine?
A typical garage conversion ADU in Irvine runs $85,000-$155,000 all-in, drawings through final inspection, depending on whether the existing slab and electrical service need upgrade. New detached ADUs typically fall between $185,000 and $340,000 for a 1-bedroom, 1-bath unit under 750 square feet, with foundation type and utility trenching distance as the largest variables. Junior ADUs and interior conversions, where you’re working within existing envelope, generally cost $45,000-$95,000.
The design and permitting portion of these totals - what this page specifically addresses - is typically 8-12% of construction cost, or $8,500-$22,000 for the projects we most commonly see in Irvine. This includes site assessment, full architectural permit set, Title 24 energy compliance documentation, Permit Application and plan check management, and HOA submittal support when needed. What moves the number: lot complexity (hillside versus flat), HOA review layers, and whether the project requires a setback variance or other discretionary approval.
Under Haven Standard Clause 1, every project receives a written price before any work begins. The price you sign is the price you pay; no door-side upsells, no scope creep, no “we found an issue” surprises. Our Free Second Opinion service lets you compare our written quote against any estimate you’ve already received.
ADU Design & Permitting Near Irvine - Our Service Area
We design, permit, and build ADUs throughout Orange County, with particular concentration in ADU Design & Permitting in Tustin, ADU Design & Permitting in Lake Forest, and the broader Irvine sphere including Santa Ana, Mission Viejo, Costa Mesa, Newport Beach, Orange, Laguna Beach, Anaheim, Garden Grove, and Huntington Beach. Response time for initial site assessment is typically 3-5 business days in Irvine proper, 5-7 days for outlying cities. We’ve permitted ADUs in each of these jurisdictions and understand where their requirements diverge from Irvine’s - Tustin’s specific plan overlays, Lake Forest’s hillside grading triggers, Costa Mesa’s parking replacement rules. That local permit fluency keeps your project moving.
Serving Irvine, CA - Our Local Coverage Area
We’re based in the Irvine area and know this community well. Use the map below to see our service coverage - if you’re nearby, we can almost certainly help.
Frequently Asked Questions - ADU Design & Permitting in Irvine
ADU Design & Permitting is the complete architectural and regulatory service that produces the construction documents, energy compliance reports, and permit applications required to legally build an accessory dwelling unit in Irvine. You need it for every ADU type - garage conversion, detached new build, junior ADU, or interior conversion - because the city will not issue a building permit without approved plans. Ellery ADU Studio delivers this as part of our single-contract design-build model, with a written price before work starts under Haven Standard Clause 1. Call (657) 233-9738 for a free estimate.
From site assessment to permit issuance, most Irvine ADU projects take 10-16 weeks: 2-3 weeks for design development, 4-6 weeks for permit set completion, and 4-8 weeks for city plan check and correction cycles. Complex sites in hillside zones or with HOA review add 4-8 weeks. We track plan check status actively and respond to corrections promptly; our 900+ project history gives us predictive accuracy on Irvine’s current review timelines. Call (657) 233-9738 to discuss your specific lot’s timeline.
Design and permitting for a typical Irvine ADU runs $8,500-$22,000 as a standalone service, or 8-12% of total project cost when bundled with construction under our design-build contract. Garage conversions trend toward the lower end; new detached units with Title 24 complexity and utility coordination toward the higher. Every project receives a written, itemized quote before any work begins - no “call for pricing,” no ranges that widen later. Call (657) 233-9738 for your specific written estimate.
Yes. We specify and coordinate prefab and modular systems from Abodu, Cover, Dvele, Mighty Buildings, Boxabl, Plant Prefab, Tuff Shed, and James Hardie within our single-contract model. Our permit sets integrate manufacturer engineering with Irvine’s local requirements, and we manage site prep, foundation, utility tie-in, and final inspection - not just the box delivery. The Haven Standard and its written-price guarantee apply to prefab projects exactly as to custom builds. Call (657) 233-9738 to discuss prefab options for your lot.
ADU design and permitting is planned work, not emergency work; we do not promise same-day or next-day drafting because quality permit sets require measured site assessment and careful code review. However, if you’re facing an HOA enforcement action, a city notice of violation, or a financing deadline with a rate lock expiring, we can accelerate our standard process and prioritize your project in our queue. A live person answers our phone 24/7 to discuss urgency and realistic timelines. Call (657) 233-9738.
Every project is backed by our 365-Day Done Right Promise: if the finished ADU is not built to the permitted drawings, we make it right - documented in writing before your project starts. For the design and permitting phase specifically, Haven Standard Clause 5 (No Surprises) locks the scope at contract signing; standard plan check corrections are included without additional design fees. You also receive a documented photo record of every site visit, creating a complete project file. Call (657) 233-9738 to review the full Haven Standard terms.
Gather your property’s legal description or APN, any existing surveys or site plans, your HOA CC&Rs if applicable, and recent utility bills that show electrical service size. If you’ve already received a written estimate from another provider, bring it for our Free Second Opinion review. We’ll measure and photograph everything on site, so no need to clear the garage or move vehicles beforehand. The consultation is free, carries no obligation, and typically yields a written feasibility assessment within 48 hours. Call (657) 233-9738 to schedule.
Schedule Your ADU Design & Permitting Service in Irvine Today
Call (657) 233-9738 to schedule your free site assessment and written estimate. A live person answers 24/7. Every project receives a fixed written price before work begins, a documented photo record on every visit, and the 365-Day Done Right Promise - all under The Haven Standard. No obligation, no upsell, no surprises.
Written by Nadia Ellery, Owner at Ellery ADU Studio, serving Irvine since 2015.