
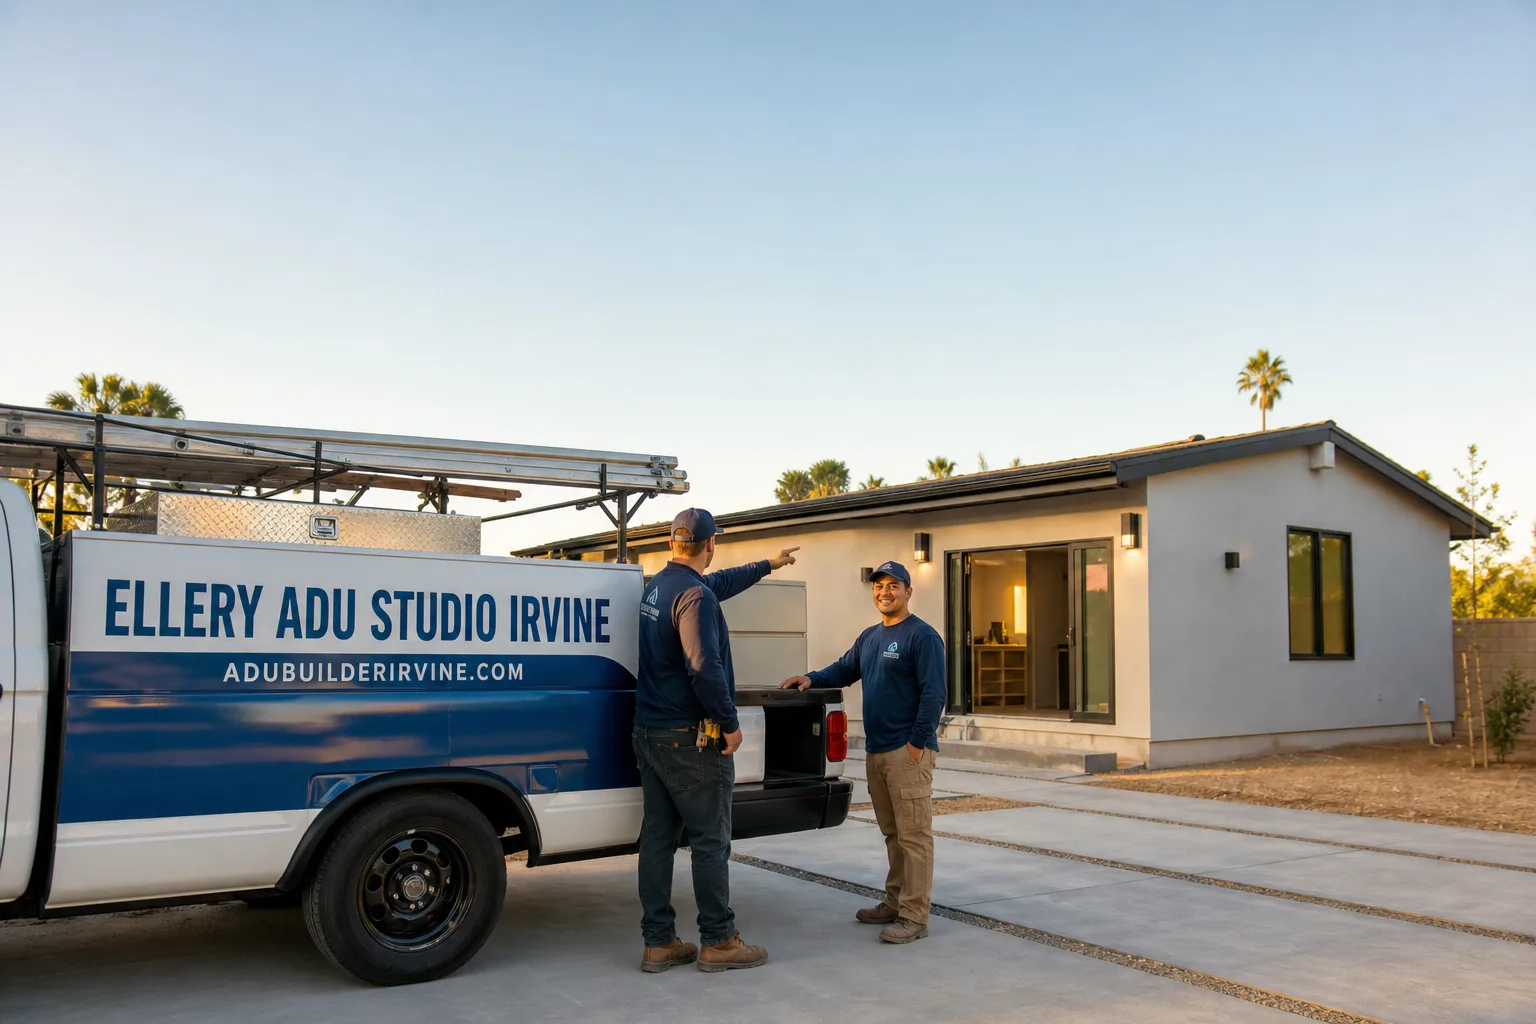
Fast, Reliable ADU Design & Permitting Across Huntington Beach
ADU design and permitting in Huntington Beach runs $8,500-$22,000 for the full design-build package, with coastal-zone projects typically landing 15-25% higher due to the dual-agency permit stack. Our ADU Design & Permitting team coordinates dispatch from our Los Angeles office and serves Huntington Beach with crews who know the difference between a standard city permit and a Coastal Development Permit before demolition starts. Call (657) 233-9738 to schedule your free estimate.
We’ve been in the field here since 2015, the year California’s ADU laws shifted, and we’ve learned that Huntington Beach is two cities for permitting purposes: inland tracts east of Beach Boulevard follow the standard city process for a new detached ADU in Huntington Beach, while parcels west of that line - even on the same numbered street - can trigger Coastal Commission jurisdiction that adds months and thousands to a project. That split is invisible from the curb. It shows up only in the parcel research.
Why Ellery ADU Studio Irvine Is Huntington Beach’s Preferred ADU Design & Permitting Company
Our reputation in Huntington Beach was built on permit sets that pass. We’ve designed, permitted, and built 900+ ADUs since 2015, and the ones in Huntington Beach taught us the hard way that a stop-work order from the Coastal Commission costs more than any design upgrade. Nadia Ellery, who leads our studio, reviews every coastal-zone permit stack personally before we file.
Huntington Beach clients find us after other contractors have already missed the Coastal Zone check. We don’t rush to break ground. We rush to confirm jurisdiction, because six months frozen on a stop-work order destroys a project’s economics faster than any material upgrade.
Response time to Huntington Beach is same-week for initial site assessments. Dispatch and scheduling are coordinated from our Los Angeles office, with crews serving Huntington Beach locally. Our live person answers calls 24/7 - no voicemail queue, no callback promise that doesn’t materialize.
Local knowledge that matters: we know which alley-garage conversions on the numbered streets off Pacific Coast Highway fall inside the Coastal Zone, which require only the city permit, and where the boundary line cuts through a residential block in ways the city’s online parcel map doesn’t make obvious. That specificity is what keeps projects moving.
Our ADU Design & Permitting Services in Huntington Beach

Site Assessment
Every Huntington Beach project starts with a documented site assessment that includes parcel jurisdiction mapping. We verify Coastal Commission boundary status before we measure anything. On a recent garage-conversion assessment on one of the numbered streets off Pacific Coast Highway, we found the detached garage framing had original 1950s nails that were rust-jacked and splitting the sill plates from marine-layer moisture. We specified hot-dipped galvanized Simpson strong-tie hardware, stainless fasteners throughout, and a marine-grade James Hardie exterior system, then pulled the Coastal Development Permit alongside the city building permit before demolition began. The result was a garage conversion that passed both agencies without a stop-work order, and the hardware is spec’d to survive the salt air long past the original build. Under Haven Standard Clause 1, you receive a written price before any work starts, and a documented photo record on every visit.
ADU Design & Blueprints
Huntington Beach’s beach-grid lots - 25 to 50 feet wide through the original 1920s-1950s townsite - demand designs that respect both city zoning and Coastal Commission setback variances. We don’t import inland tract assumptions. A 400-square-foot garage conversion on a 30-foot lot in the downtown grid requires different fire-separation, egress, and lot-coverage calculations than the same program on a 70-foot lot east of Goldenwest. Our permit set includes Title 24 energy compliance documentation, structural calcs for marine-load conditions, and specifications for corrosion-resistant hardware that standard inland drawings omit.

Permit Application
This is where ADU Design & Permitting in Huntington Beach diverges from every inland city we serve. Standard city permit: 6-10 weeks. Add the Coastal Development Permit: 4-6 additional months, sometimes longer if the Commission requests redesign. We file both simultaneously when required, and we front-load the coastal documentation - biological surveys, coastal-dependent use findings, scenic resource assessments - so the Commission’s questions get answered in the first round rather than the third. Contractors who pull only the city permit and discover Coastal Commission jurisdiction mid-project routinely face six-month freezes. We verify before we file.
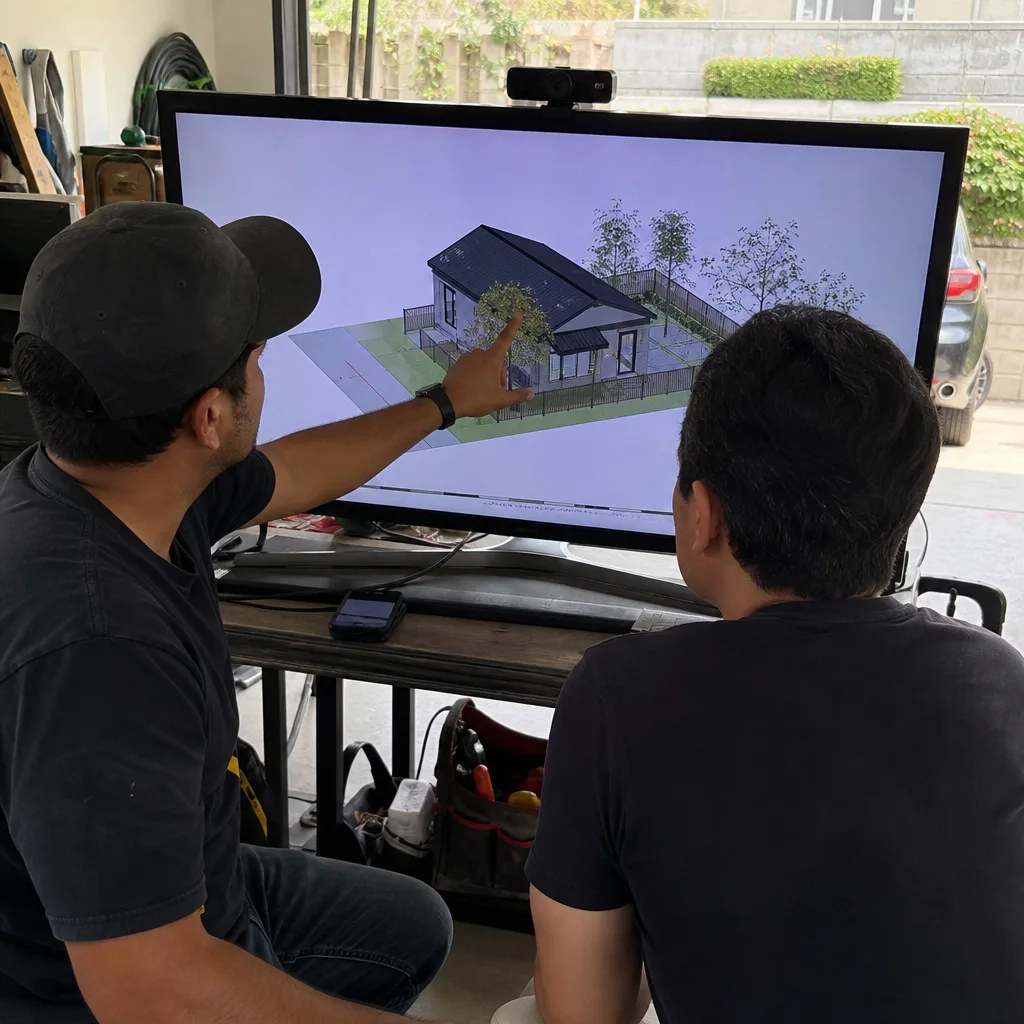
HOA & Zoning Compliance
Huntington Beach’s newer inland tracts, particularly along the Magnolia and Newland corridors built in the 1970s and 1980s, often carry CC&Rs that restrict secondary structures or mandate architectural review. We read the governing documents before design begins, not after. If your HOA requires a design review committee presentation, we produce the renderings and setback diagrams in their required format. Zoning compliance includes verification of parking replacement rules - the city requires replacement of any garage parking lost to ADU conversion, and the solution (tandem, off-street, or waived under state law) affects your site plan.
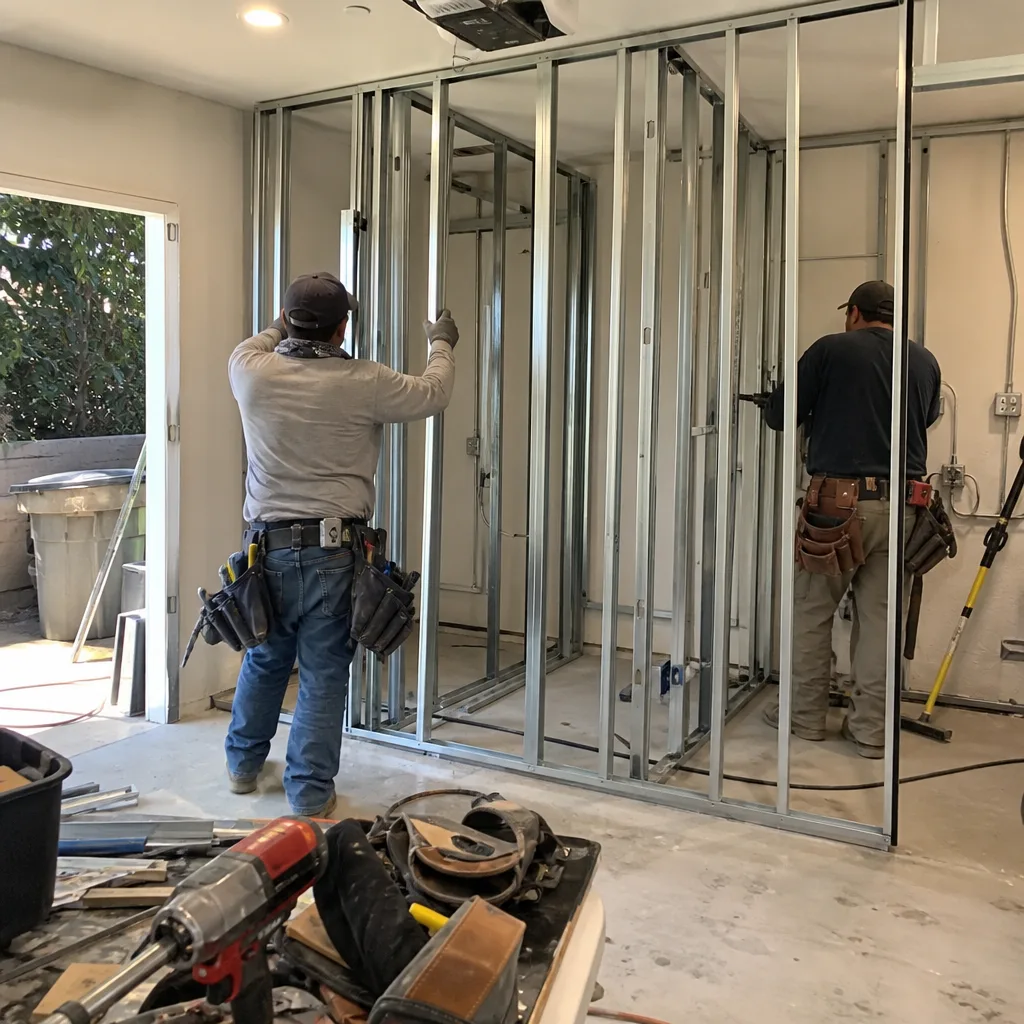
Title 24 Energy Compliance
Every ADU in Huntington Beach must meet California’s Title 24 energy standards, but coastal-zone projects face additional scrutiny on insulation, glazing, and mechanical efficiency due to the marine climate’s heating and cooling load profile. We model the energy budget in the design phase, not as a permit add-on. For garage conversions with existing slab foundations, we specify continuous rigid insulation at the perimeter and thermal breaks at the garage door replacement that many contractors miss. The documentation is included in your permit set, and the inspector sees it before the first framing inspection.
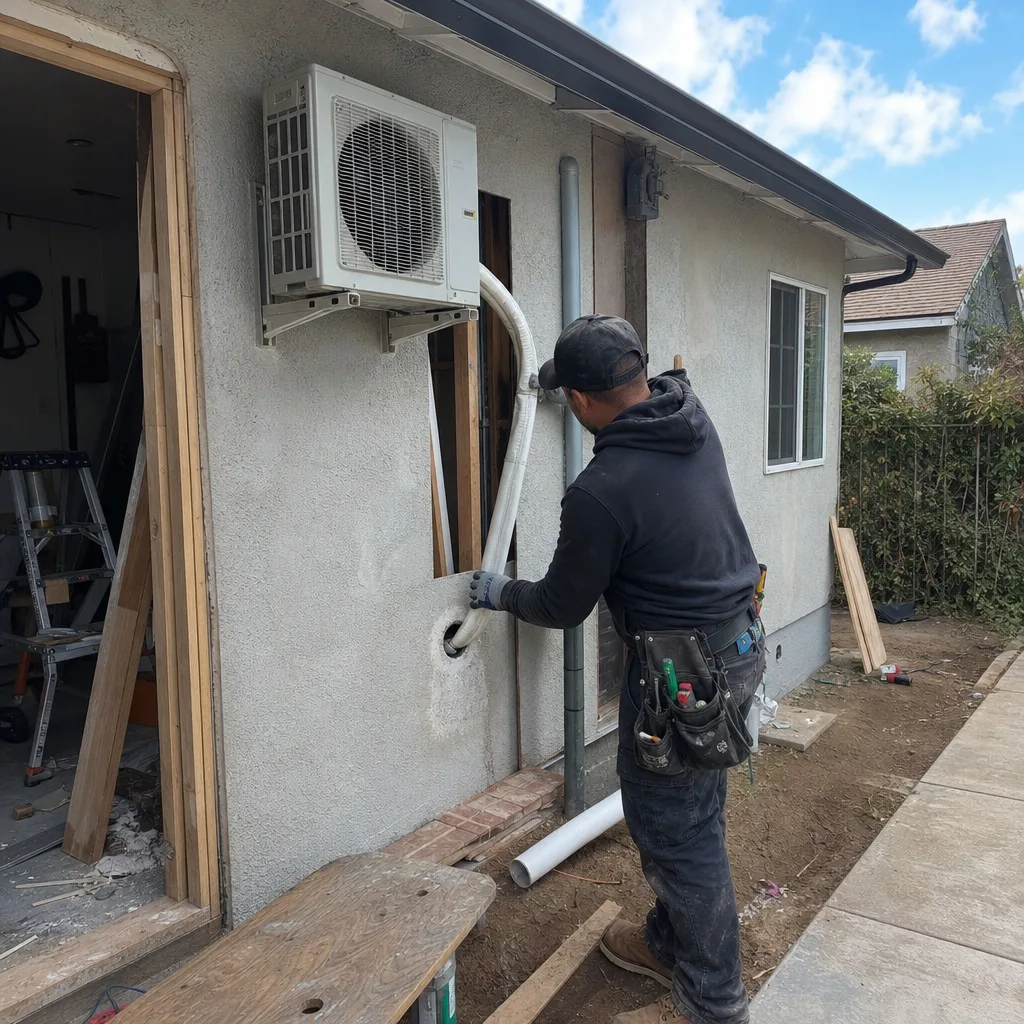
What happens when you call
- 1
A real person answersNo phone trees - you reach a local pro.
- 2
You get an upfront price rangeHonest numbers before anyone is dispatched.
- 3
A background-checked tech heads outLicensed & insured, dispatched right away.
- 4
You approve before work beginsNothing starts until you say go.
Trusted Brands We Service in Huntington Beach
We specify and coordinate prefab and modular systems from Abodu, Cover, and Dvele within the same single contract that covers your design and permitting. For site-built ADUs in the coastal zone, we typically specify James Hardie fiber-cement exterior systems with marine-grade finishes, paired with hot-dipped galvanized or stainless hardware throughout. These aren’t upgrades we sell - they’re baseline specs for any structure within a mile of the Pacific in Huntington Beach, because standard zinc-plated fasteners and untreated wood trim fail predictably in the salt-laden air. Everything is quoted at one written price before work starts, per Haven Standard Clause 1. No line item is “TBD at time of install.”
Common ADU Design & Permitting Problems We See in Huntington Beach Homes
- Coastal Commission stop-work orders on alley-garage conversions. Contractors who pull a standard city ADU permit on a downtown HB grid garage without first checking whether the parcel falls inside the Coastal Zone boundary routinely trigger stop-work orders mid-project. The Commission’s jurisdiction line cuts through residential blocks in ways that aren’t obvious from a street address alone.
- Standard hardware specs in marine air. Specifying zinc-plated fasteners, untreated fence posts, and non-marine window frames a few blocks from the ocean leads to accelerated rust and rot that inland inspectors rarely flag but Huntington Beach coastal proximity makes routine. We see the damage on 10-year-old structures that should have lasted 40.
- Inland setback assumptions on beach-grid lots. Designing an ADU on a 25-to-50-foot-wide lot with the same setbacks and lot-coverage assumptions used for wider inland tracts often produces a plan that can’t be permitted under city zoning or Coastal Commission review. The narrow lot requires a different design vocabulary entirely.
- Undersized electrical panels on 1960s-1980s inland tracts. Homes along Goldenwest, Newland, and Magnolia corridors frequently have 100-amp panels that must be upgraded to 200 amps before an ADU can be permitted. We identify this during site assessment and include the upgrade in the written scope, not as a surprise change order.
Pricing for ADU Design & Permitting in Huntington Beach, CA
| Service | Huntington Beach Range | Coastal Zone Adjustment |
|---|---|---|
| Site Assessment + Jurisdiction Verification | $450-$750 | Included |
| ADU Design & Permit Set (standard city) | $8,500-$14,000 | - |
| ADU Design & Permit Set (Coastal Zone, dual-agency) | $11,000-$18,500 | +15-25% |
| Title 24 Energy Compliance Documentation | $1,200-$2,400 | Included in permit set |
| Coastal Development Permit Filing & Coordination | $2,500-$5,000 | Additional to standard |
| Full Design-Build (garage conversion, inland spec) | $145,000-$195,000 | - |
| Full Design-Build (garage conversion, coastal spec) | $168,000-$235,000 | +15-20% materials/labor |
What moves the number: panel upgrades, foundation conditions in 1950s garages, coastal biological survey requirements, and HOA design review cycles. Every project is quoted with a written price before any work begins - Haven Standard, Clause 1. No “call for a quote.” No “final price after permits.” The number you sign is the number you pay. Call (657) 233-9738 for your free estimate.
We Also Serve Cities Near Huntington Beach
Our crews work throughout Orange County, including Huntington Beach and neighboring Westminster, Costa Mesa, Garden Grove, and Santa Ana. Westminster and Garden Grove projects follow the standard city permit process without Coastal Commission layering, which typically shortens permitting by 4-6 months compared to coastal-zone Huntington Beach work. Costa Mesa has its own coastal zone considerations near the Santa Ana River mouth. We verify jurisdiction for every parcel before design begins.
Serving Huntington Beach, CA - Our Local Coverage Area
We’re based in the Huntington Beach area and know this community well. Use the map below to see our service coverage - if you’re nearby, we can almost certainly help.
FAQs - ADU Design & Permitting in Huntington Beach
Maybe. The Coastal Commission boundary cuts through residential blocks west of Beach Boulevard in ways that aren’t predictable from your street address alone - two parcels on the same numbered street can have different requirements. We verify jurisdiction through the city’s GIS parcel layer and the Commission’s official maps before filing anything. Call (657) 233-9738 and we’ll check your specific parcel during the free site assessment.
The material and labor delta runs 15-25%. Stainless or hot-dipped galvanized fasteners, marine-grade James Hardie exterior systems, corrosion-resistant flashing, and sealed paver joints add direct cost. The dual-agency permit stack adds soft cost in extended design and filing time. The cheap spec fails early - we’ve replaced rust-jacked hardware on 10-year-old structures that should have lasted 40. The coastal spec costs more upfront and less over the life of the building. Call (657) 233-9738 for a written price on either spec.
Usually yes, if the structure is structurally sound and the parcel meets setback and lot-coverage requirements. The narrow lot - often 25-35 feet wide in the numbered streets off Pacific Coast Highway - typically limits expansion but allows conversion of the existing footprint. We verify Coastal Zone status first, then assess the garage’s foundation, framing, and electrical capacity. Call (657) 233-9738 to schedule a site assessment.
Homes with existing 100-amp service - common in 1960s-1980s inland tracts along Goldenwest, Newland, and Magnolia - require upgrade to 200 amps before the city will issue an ADU permit. The 1950s beach-grid cottages near Pacific Coast Highway often need full service replacement as well. We identify electrical capacity during site assessment and include the upgrade in the written scope. Call (657) 233-9738 and we’ll check your panel size during the free estimate.
We specify James Hardie fiber-cement siding with marine-grade finishes, hot-dipped galvanized or stainless Simpson strong-tie hardware, stainless fasteners, and corrosion-resistant flashing at all penetrations. Wood trim and standard vinyl near the ocean absorb moisture and degrade; fiber-cement and properly specified metal components don’t. The marine layer is persistent - it’s not storm damage, it’s daily ambient corrosion. Materials that survive inland fail here in a decade. Call (657) 233-9738 for material specifications in your written estimate.
Written by Nadia Ellery, Owner at Ellery ADU Studio, serving Huntington Beach since 2015.