
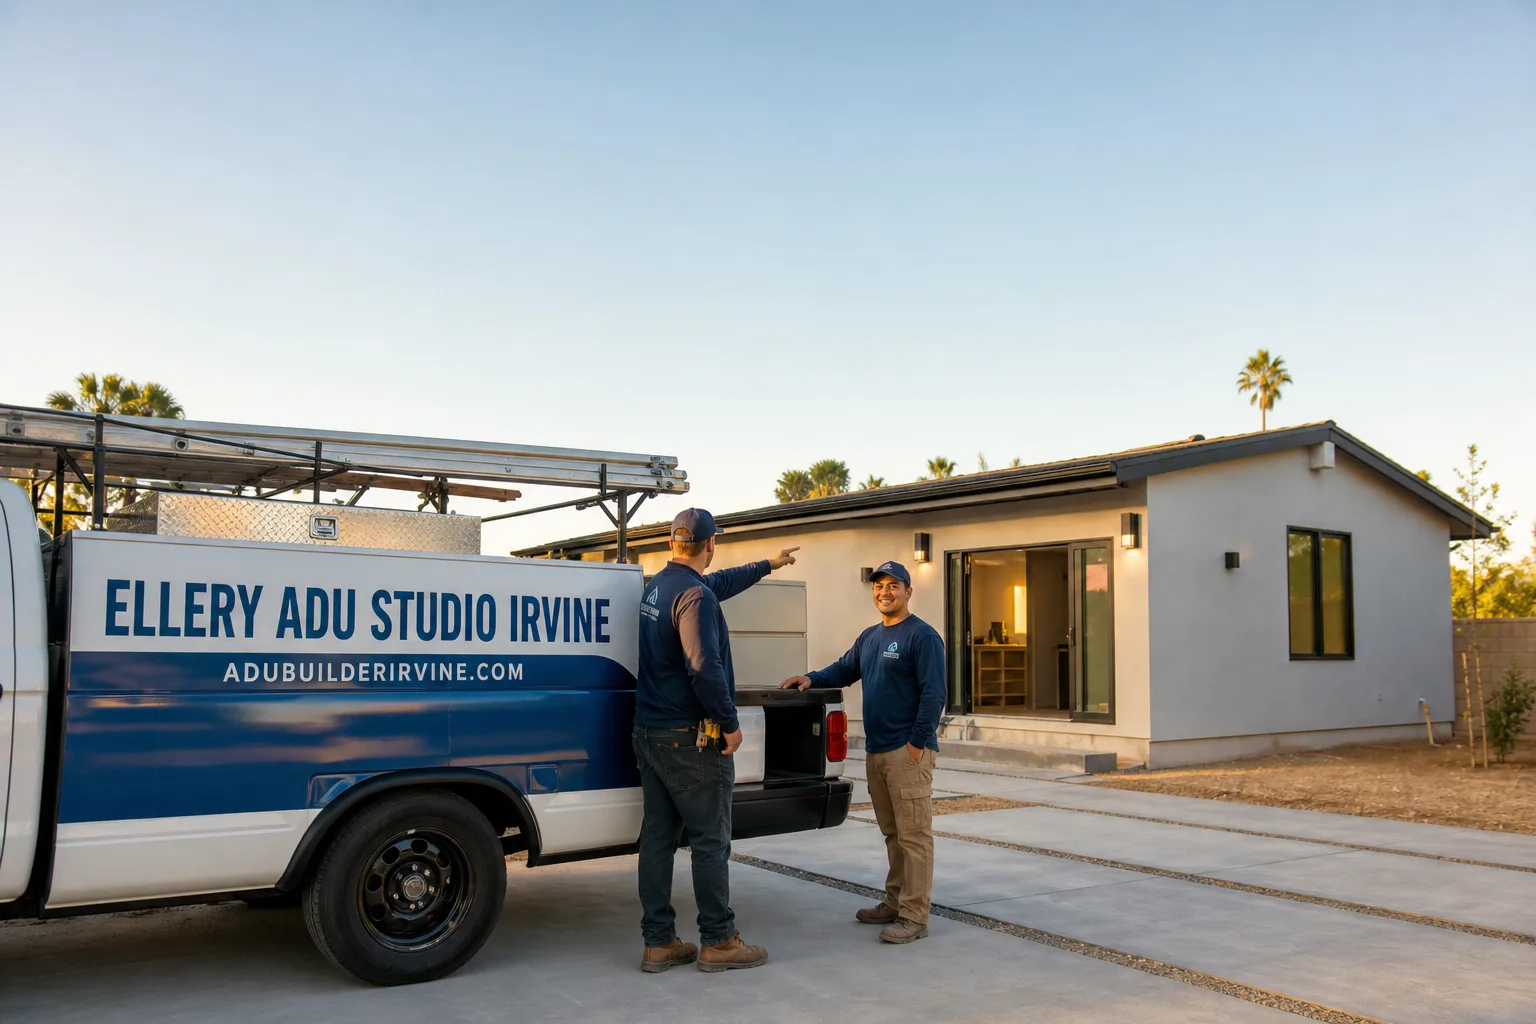
Fast, Reliable ADU Design & Permitting Across Irvine
An ADU design and permitting project in Irvine typically costs $18,000-$45,000 for the full design-build package, drawings through final inspection, and takes 4-7 months depending on whether your village’s Architectural Review Committee requires multiple submittals. Every project we quote for Irvine includes a written price before any work starts, per Haven Standard Clause 1. Call (657) 233-9738 to schedule your free estimate.
We’re familiar with Irvine’s master-planned village structure because we’ve worked in Woodbridge, Turtle Rock, Northwood, Woodbury, and the newer Great Park neighborhoods. Our ADU Design & Permitting team coordinates dispatch from our Los Angeles office, with crews serving Irvine locally. We know the difference between an Irvine Company village with Spanish Colonial guidelines and one with Mediterranean requirements, and we price the ARC review timeline into every quote.
Why Ellery ADU Studio Irvine Is Irvine’s Preferred ADU Design & Permitting Company
We’ve designed, permitted, and built ADUs in Irvine since 2015, the year California’s ADU laws began shifting. That timing matters: we learned ADU permitting alongside the city’s own evolving requirements, not after they were already settled.
Our Irvine clients receive a documented photo record on every visit, not a summary of how it felt. Under Clause 5 of The Haven Standard, the scope is locked at signing; no door-side upsells, no scope creep. If the finished ADU is not built to the permitted drawings, our 365-Day Done Right Promise applies in writing.
A live person answers calls 24/7. We also offer a Free Second Opinion on any written estimate already in hand, which we find Irvine homeowners use often after receiving quotes from out-of-area builders who missed the ARC track entirely.
Our license number appears on every page, verified, not just claimed. Background-checked, uniformed technicians handle site assessments and construction.
Our ADU Design & Permitting Services in Irvine

Site Assessment
Every Irvine ADU starts with a site assessment that accounts for what generic builders miss. We measure actual side-yard access on zero-lot-line parcels, particularly in attached townhome villages where a mini-excavator or concrete truck won’t fit. We photograph existing utility locations, check the garage slab depth for conversion viability, and note whether your village’s ARC requires pre-application consultation. The assessment produces a written findings report with photographs, not verbal impressions. In east-side villages like Portola Springs and Orchard Hills, we also flag solar exposure and attic ventilation needs given the weaker marine layer relief and upper-80s summer highs.

ADU Design & Blueprints
Our permit set is the core product, not an afterthought. For Irvine projects, the drawings must satisfy two reviewers simultaneously: City of Irvine planning and building staff, plus your village’s Architectural Review Committee. We specify rooflines, exterior finishes, and colors that mirror your village’s theme - Spanish Colonial, Craftsman, or Mediterranean - and we include garage-door shop drawings where ARC streetscape rules apply. We design with Title 24 cool-roof compliance and proper attic insulation from the start, not as a late add-on. Every permit set we produce is backed by our written price guarantee; the number you sign is the number you pay.
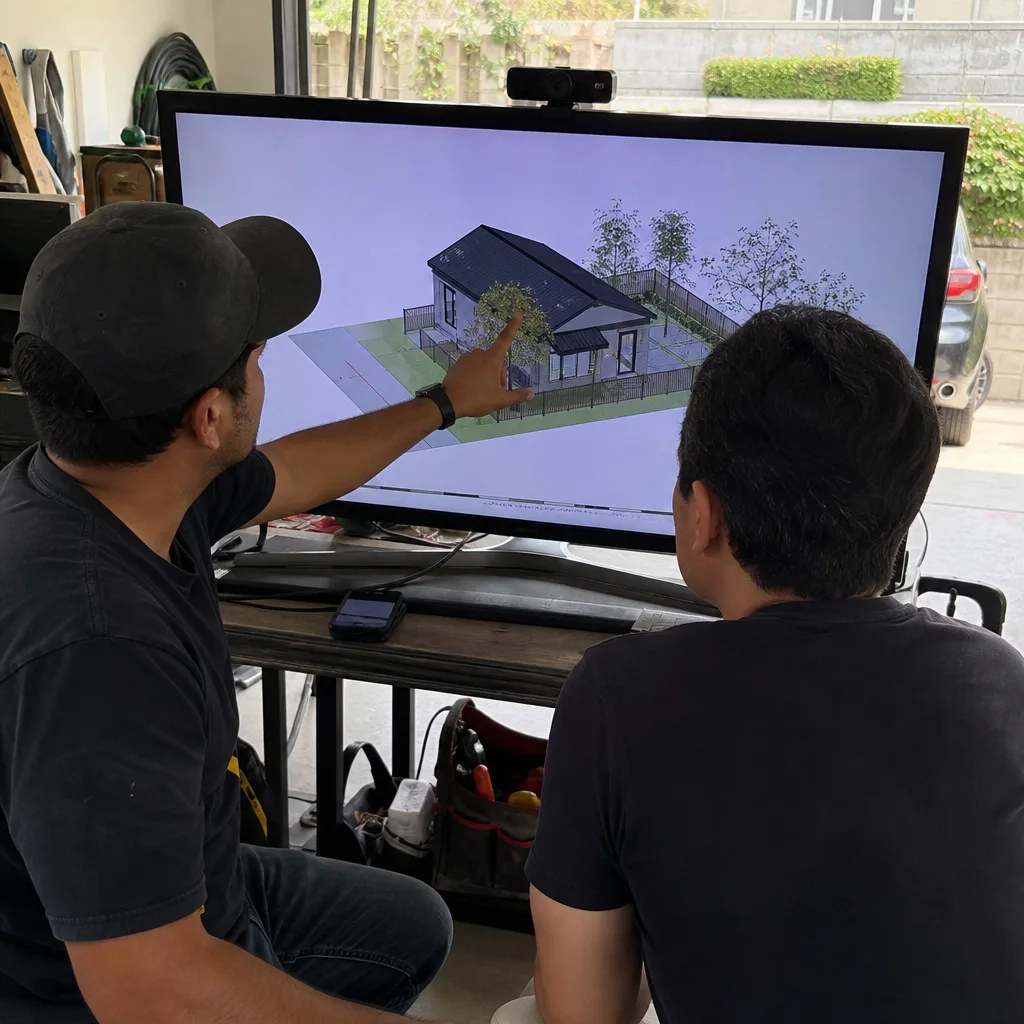
Permit Application
We file the City of Irvine permit application only after the ARC pre-review is complete, running both tracks in parallel where possible to compress the timeline. Our permit expediters know the city’s checklist: fire separation requirements for attached ADUs, utility service sizing for detached units, and the specific Irvine amendments to California’s ADU standards. We pull permits, schedule inspections, and pass them. If an inspector flags an item, we correct and reschedule without change-ordering the client.
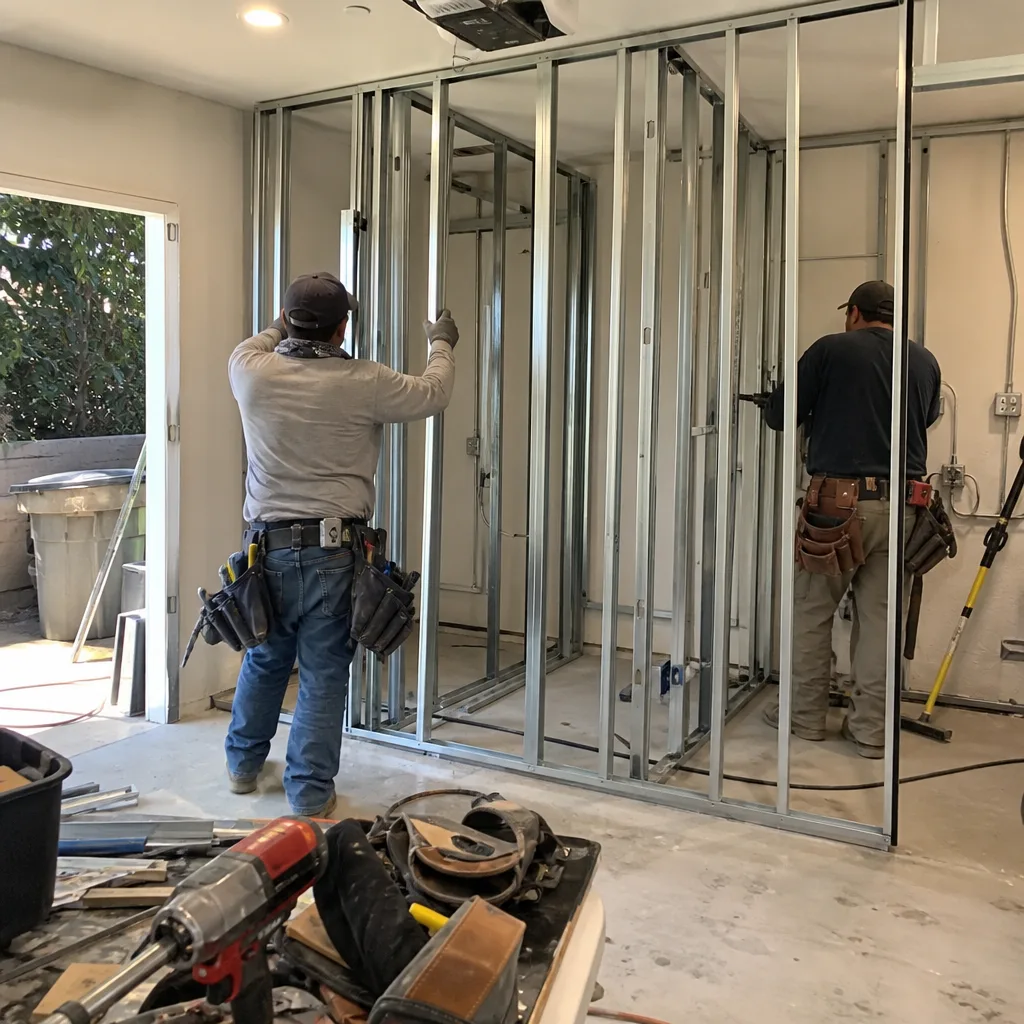
HOA & Zoning Compliance
This sub-service distinguishes Ellery in Irvine. California Civil Code §4751 bars HOAs from prohibiting ADUs outright, but Irvine’s community associations still enforce village-specific design standards on rooflines, exterior finishes, and colors. We manage the dual-track approval process as standard practice: City permit plus ARC sign-off. We attend ARC meetings when required, submit color chips and material samples, and revise drawings to match committee feedback. The garage-door rule is a frequent pivot point: many conversions must retain the original garage door or install a matching faux-door facade. We source James Hardie and other cladding systems that satisfy both the ARC’s streetscape requirements and Title 24 energy standards.
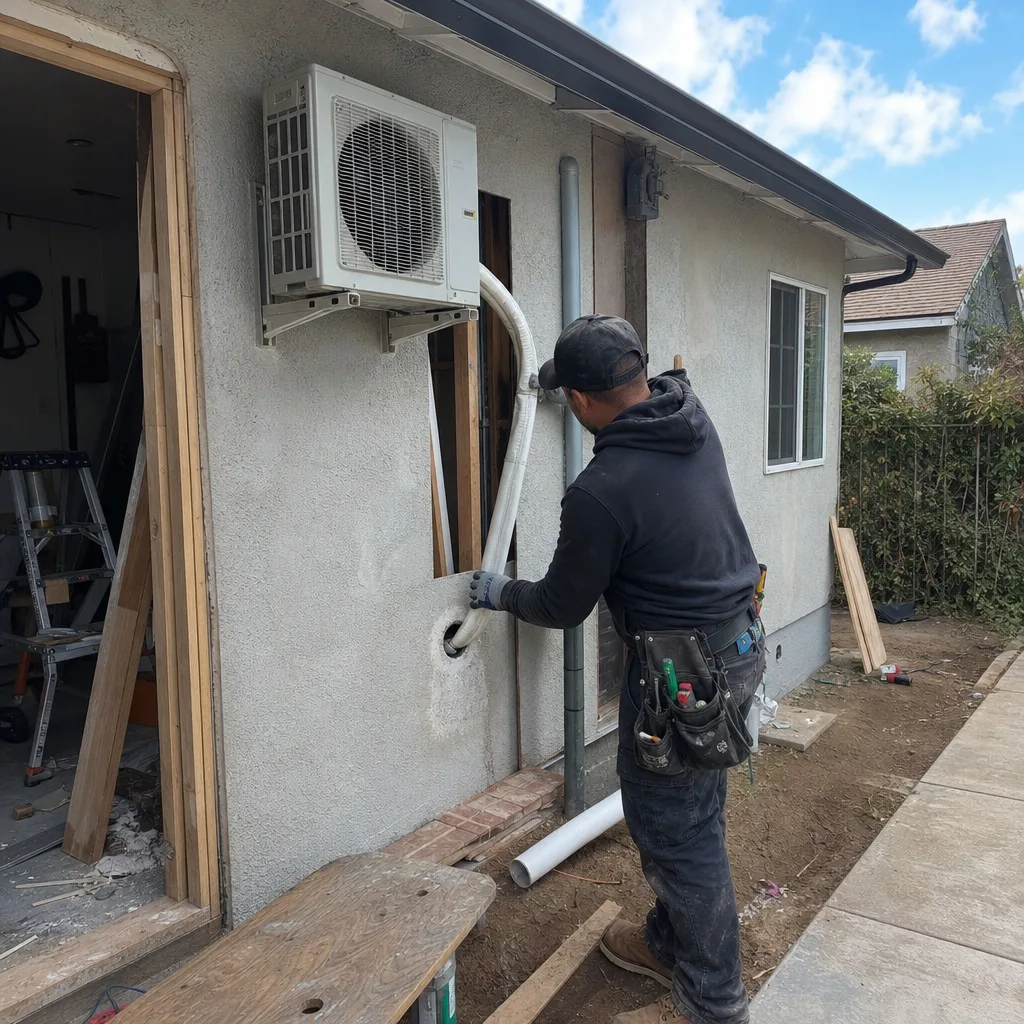
What happens when you call
- 1
A real person answersNo phone trees - you reach a local pro.
- 2
You get an upfront price rangeHonest numbers before anyone is dispatched.
- 3
A background-checked tech heads outLicensed & insured, dispatched right away.
- 4
You approve before work beginsNothing starts until you say go.
Trusted Brands We Service in Irvine
We specify and coordinate prefab and modular systems within our single-contract model, including Cover through our Irvine Cover service, plus Dvele and Mighty Buildings. For Irvine’s ARC-driven exterior requirements, we often pair modular structures with site-applied cladding - James Hardie fiber-cement in wood-grain or smooth finishes, for example - to hit village palette rules that prefab manufacturers don’t address in their standard catalog. This hybrid approach lets us deliver factory precision where it counts while keeping the streetscape consistent with your neighborhood’s Mediterranean or Spanish Colonial theme. We stock common cladding and trim locally for Irvine projects, which matters when an ARC submittal needs a physical sample within days, not weeks.
Common ADU Design & Permitting Problems We See in Irvine Homes
- Out-of-area builders skip the ARC track entirely. They design a detached unit with standard rooflines and colors, pull the City permit, then lose weeks when the ARC rejection letter arrives. We run both tracks from day one.
- Crews assume side-yard access that doesn’t exist. On zero-lot-line and attached townhome lots, there’s no room to stage a mini-excavator, dumpster, or concrete truck. We verify access during site assessment and design around the constraint.
- Missing the garage-door streetscape rule. A standard roll-up door ordered without ARC review often requires retrofitting a faux-door facade after the fact, resetting the design review clock and triggering re-submittal fees. We catch this in the design phase.
- Title 24 cool-roof and insulation underspecified. Irvine’s inland summer highs make attic heat gain a real habitability issue, especially in east-side villages. We specify cool-roof compliance and proper insulation from the first drawing set, not after the first uncomfortable summer.
Pricing for ADU Design & Permitting in Irvine, CA
A typical garage conversion ADU in Irvine runs $85,000-$165,000 all-in, drawings through final inspection, including the ARC design review cycle. A new detached ADU in Irvine runs $180,000-$340,000, with the upper end reflecting village-matching exterior finishes and zero-lot-line staging complexity. Junior ADUs and interior conversions typically fall between $45,000 and $95,000.
What moves the number: ARC revision rounds, garage-door facade requirements, site access constraints that require hand-digging or crane delivery, and Title 24 energy package upgrades for east-side village heat loads. Every quote includes a written price before any work starts, per Haven Standard Clause 1. No “call for pricing” - the price is on the page, then refined in your written estimate.
Call (657) 233-9738 for an exact quote. Estimates are free.
We Also Serve Cities Near Irvine
Our crews work throughout Orange County, including ADU Design & Permitting in Irvine and neighboring Tustin, Santa Ana, Orange, and Lake Forest. Tustin and Santa Ana present fewer ARC constraints than Irvine’s village system, which can shorten timelines for clients flexible on location. Lake Forest’s hillside lots introduce grading and access variables we assess separately. Wherever you build, the same Haven Standard applies: written price, photo record, 365-Day Done Right Promise.
Serving Irvine, CA - Our Local Coverage Area
We’re based in the Irvine area and know this community well. Use the map below to see our service coverage - if you’re nearby, we can almost certainly help.
FAQs - ADU Design & Permitting in Irvine
Yes. Every residential parcel in Irvine sits under a village HOA, so you need both. California law prevents HOAs from banning ADUs outright, but Irvine’s ARCs still enforce design standards on rooflines, finishes, and colors. We run both tracks in parallel to compress the timeline. Call (657) 233-9738 to discuss your village’s specific requirements.
Attached townhome villages and zero-lot-line neighborhoods like portions of Woodbury and Great Park make detached ADUs hardest because there’s simply no room to meet setback requirements. Garage conversions and JADUs dominate in these areas. We assess lot coverage and setback during our first site visit and recommend the path that actually works. Call (657) 233-9738 for a free site assessment.
Many Irvine villages require a garage-conversion ADU to retain the original garage door or install a matching faux-door facade to maintain streetscape consistency. Out-of-area builders often order a standard roll-up door, then face ARC rejection and costly retrofit. We source James Hardie-clad faux-door systems and submit shop drawings with the initial ARC package. Call (657) 233-9738 to verify this rule for your village.
Irvine’s inland location means weaker marine layer relief and summer highs in the upper 80s-90s°F, so Title 24 cool-roof compliance and attic insulation are more critical for habitability and rental appeal than in coastal zones. East-side villages like Portola Springs and Orchard Hills see the most extreme heat. We specify for actual local conditions, not generic California standards. Call (657) 233-9738 to review your energy package.
Tight access on zero-lot-line lots means hand-digging, crane delivery, or interior material staging instead of standard equipment - each with real cost implications. We verify access during site assessment and build the constraint into your written quote upfront, not as a surprise change order. In Woodbridge, our crew once staged all deliveries in the driveway because side access was too narrow for a dumpster. Call (657) 233-9738 to schedule your site assessment.
In Woodbridge, our crew was converting an attached two-car garage into an ADU when the ARC flagged the garage door: we sourced a James Hardie-clad faux-door facade with a wood-grain finish matching the neighborhood’s Mediterranean palette, re-ran Title 24 cool-roof and attic insulation specs for the upper-80s summer highs, and still had to stage all deliveries in the driveway because the zero-lot-line side access was too narrow for a dumpster. The City permit cleared in parallel with the ARC sign-off once we submitted the door shop drawing and color chip, and the neighbors never filed a noise complaint because we flipped noisy work to the 7 a.m.-7 p.m. Irvine work-hour window and stacked materials inside the garage overnight.
Every residential parcel in Irvine sits under an Irvine Company-era village HOA, so an ADU here needs a mandatory dual-track approval (City of Irvine permit plus Architectural Review Committee sign-off) that adds weeks and forces exterior finishes, rooflines, and colors to mirror the village theme; garage conversions and JADUs dominate because many lots are zero-lot-line, and those conversions must keep the original garage door or install a matching faux-door facade to pass ARC streetscape rules. This is not a generic ADU market. The dual-track process, the village-specific palettes, and the staging constraints on tight lots are the realities we price and plan for from the first conversation.
Call (657) 233-9738 to schedule your free estimate. We’ll review your parcel, your village’s ARC requirements, and your design options with a written price before any work starts.
Written by Nadia Ellery, Owner at Ellery ADU Studio, serving Irvine since 2015.