
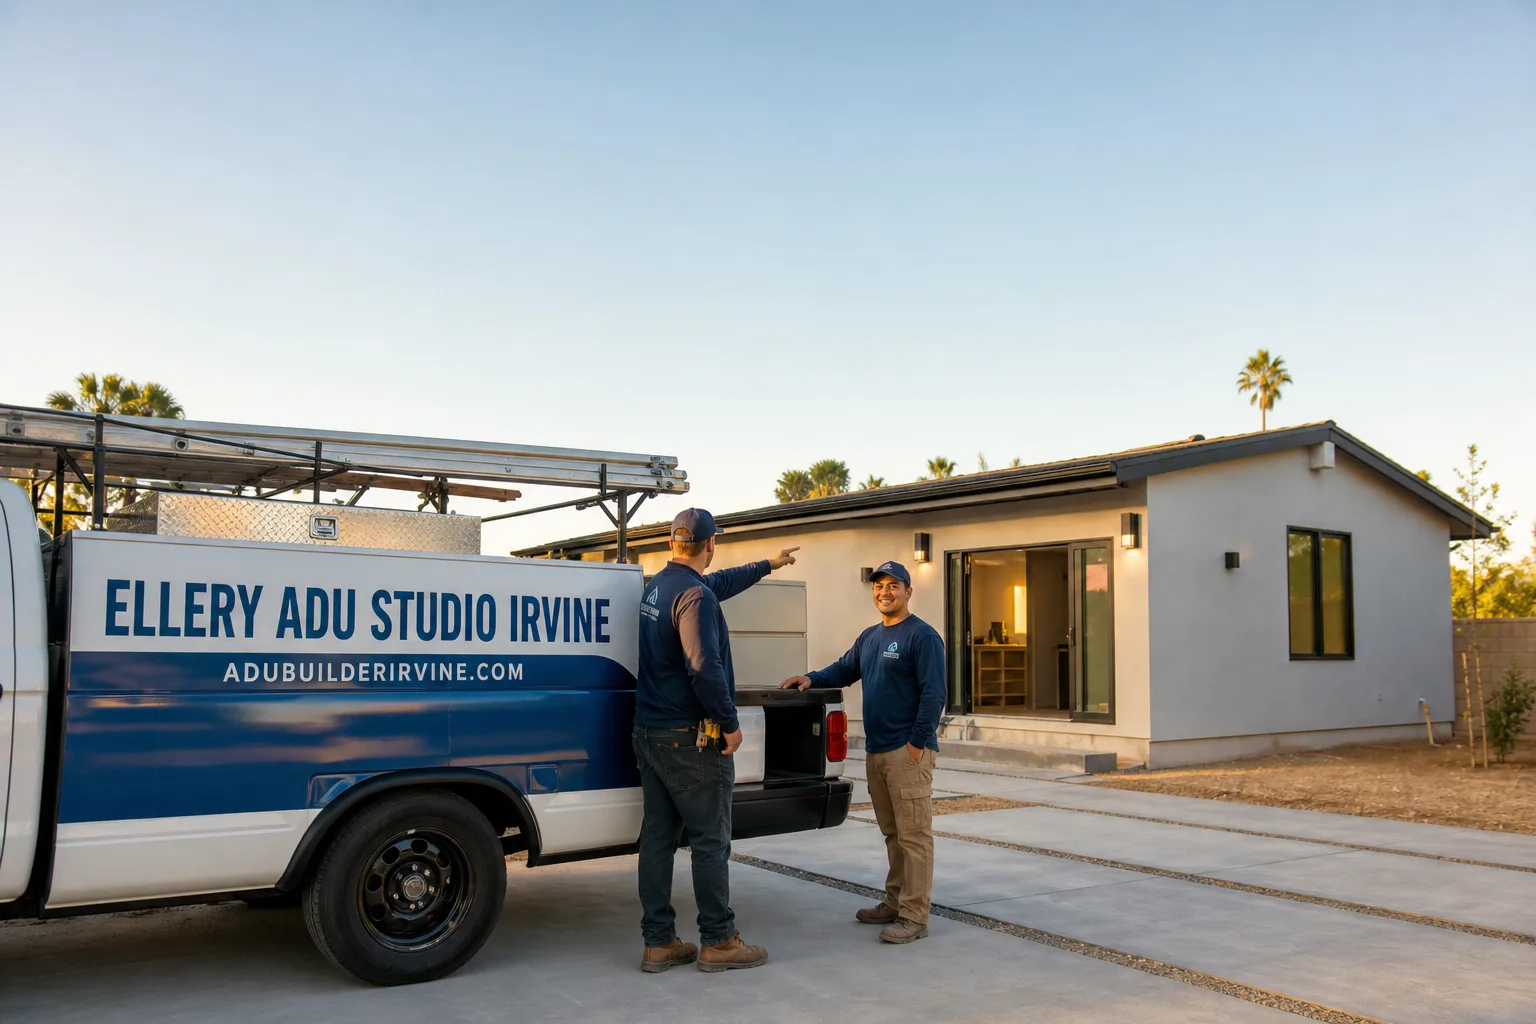
Fast, Reliable ADU Design & Permitting Across Mission Viejo
ADU design and permitting in Mission Viejo requires navigating both city building permits and HOA Architectural Review Committee approval, with most projects taking 4-7 months from signed contract to issued permits. A typical garage conversion ADU in Mission Viejo runs $85,000-$140,000 all-in, drawings through final inspection, while a new detached ADU in Mission Viejo on a sloped lot usually falls between $180,000 and $320,000 depending on foundation and grading scope. Call (657) 233-9738 to schedule your free estimate - every project receives a written price before any work starts, per Haven Standard Clause 1.
Our ADU Design & Permitting team serves Mission Viejo from our Los Angeles coordination office, with crews working locally across the Saddleback Valley. We’re familiar with the Mission Viejo Company’s original 1970s and 1980s tract plans, the rolling terrain that complicates rear-yard builds, and the dual-approval reality that catches out builders who only know city permitting. Dispatch and scheduling are coordinated from Los Angeles; your site work happens with local crews who understand why a valid city permit still needs ARC sign-off before breaking ground.
Why Ellery ADU Studio Irvine Is Mission Viejo’s Preferred ADU Design & Permitting Company
We’ve designed, permitted, and built ADUs in Mission Viejo since 2015, the year California’s ADU laws began shifting. Our 900+ completed projects include dozens in Mission Viejo neighborhoods from Pacific Hills to Casta del Sol, and our documented photo record on every visit means clients see what we found, not what we felt.
Mission Viejo homeowners review us on the specifics: whether we matched the original builder’s S-tile profile for the ARC, whether the grading plan handled their sloped lot without mid-permit surprises, whether the written price held. Our Free Second Opinion draws homeowners who already have an estimate in hand and want to verify scope before signing elsewhere.
Response time to Mission Viejo is typically same-week for initial site assessments. A live person answers calls 24/7 - no voicemail queue, no callback promise that doesn’t materialize. We know which ARCs meet monthly versus quarterly, which means we file packages to match their rhythm rather than letting an HOA review delay a city-approved project.
Our ADU Design & Permitting Services in Mission Viejo

Site Assessment
Every Mission Viejo project starts with a documented site assessment: we measure existing structures, photograph conditions, and record slope grades with a laser level. On the rolling Saddleback Valley terrain, a significant share of Mission Viejo lots drop meaningfully from front to rear, which pushes detached ADU projects into engineered-foundation and grading-plan territory more often than flatter coastal cities to the west. We scope this before quoting. Under Haven Standard Clause 5 (No Surprises), the scope is locked at signing; no door-side upsells, no scope creep.
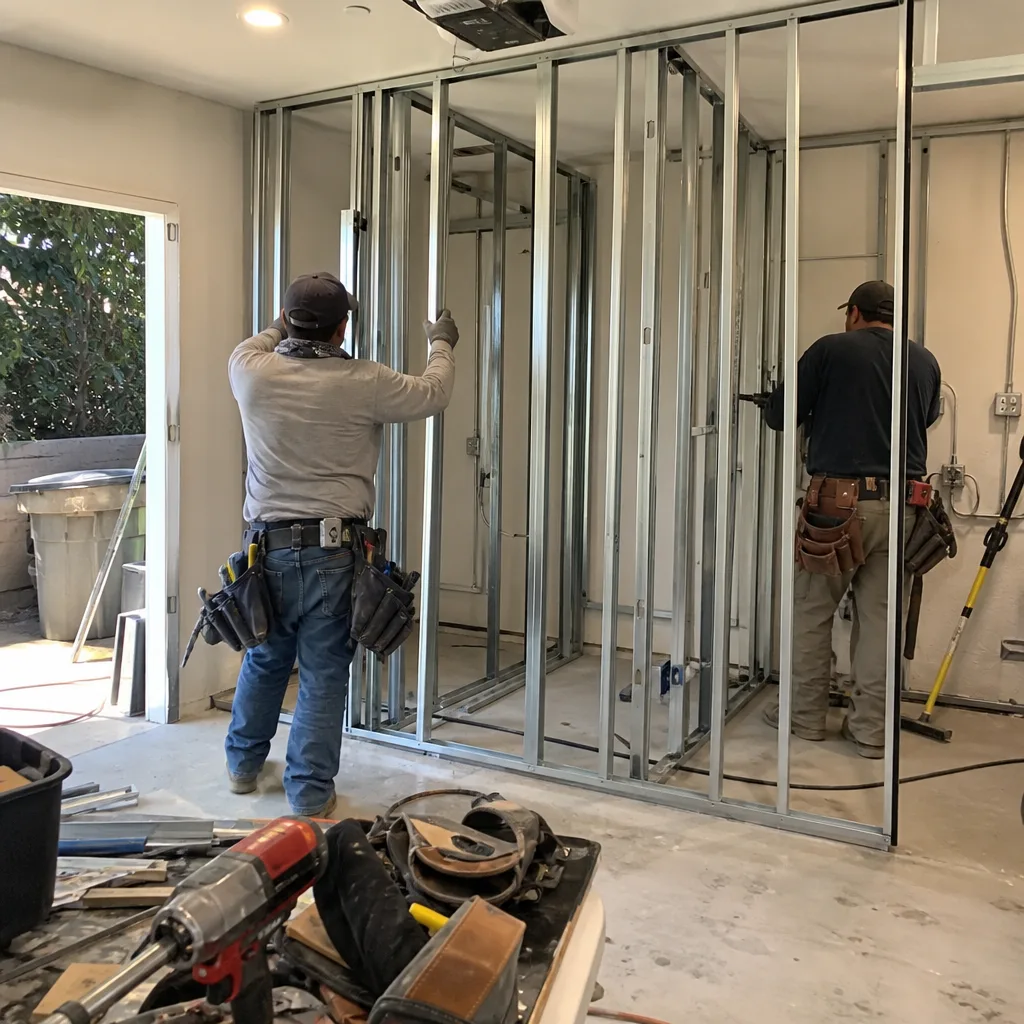
ADU Design & Blueprints
Our permit set is the core product, not an afterthought. For Mission Viejo, this means designing to both the California Residential Code and your specific HOA’s Architectural Review Committee precedent - the original Mission Viejo Company Mediterranean palette of stucco color, S-tile roof profile, and window trim details. We specify and coordinate prefab and modular systems from brands including Cover, Dvele, and Mighty Buildings when they fit the ARC’s aesthetic requirements, or we design stick-built to match. The drawings include structural, electrical, plumbing, and Title 24 Energy Compliance calculations as a single package.
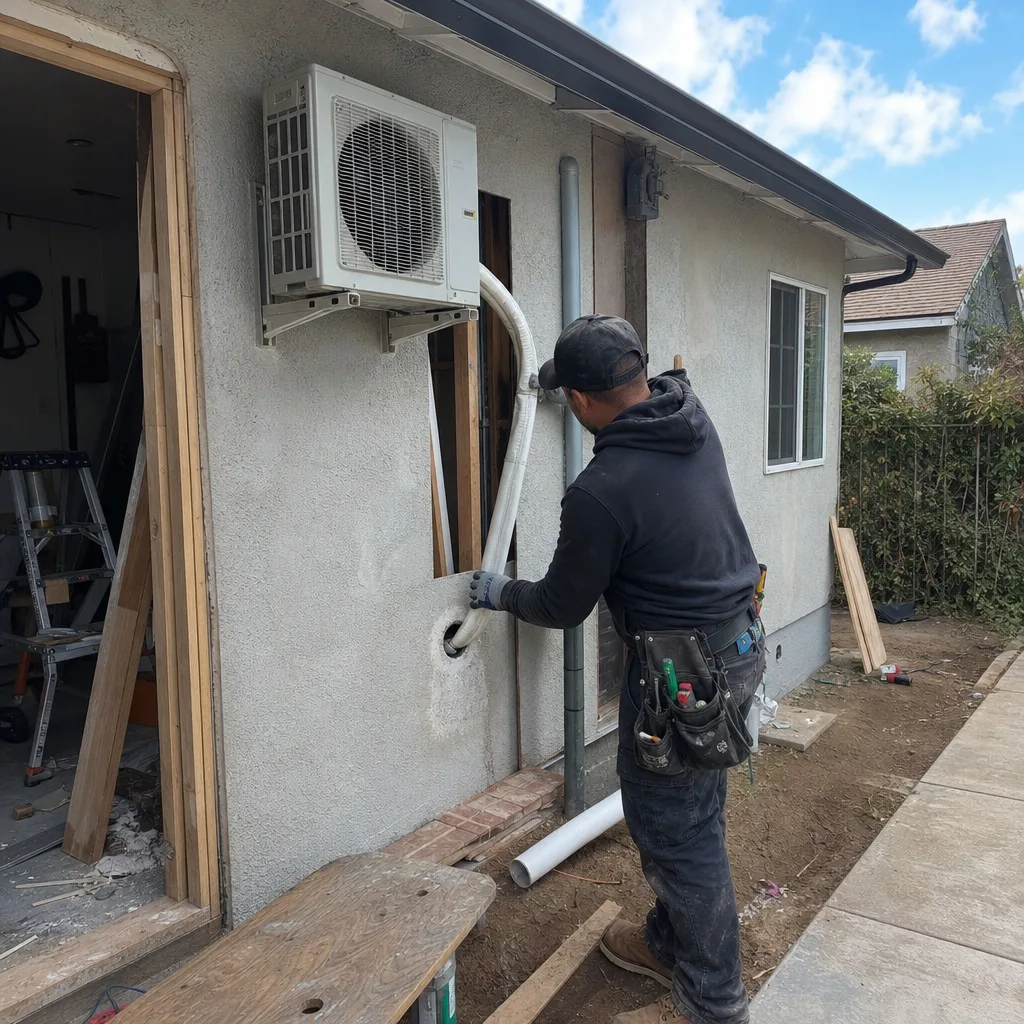
Permit Application
We file your city building permit with Mission Viejo’s Community Development Department and your HOA Architectural Review Committee package concurrently, so the ARC’s tile-and-trim review runs in parallel with plan check rather than blocking the start of work. This dual-track filing is standard on our Mission Viejo projects because we’ve seen what happens when a builder submits city-only: a valid permit, a stop-work order, and a forced removal of non-conforming finishes. Our permit application service includes responding to plan-check corrections, coordinating with the city’s building official, and scheduling inspections through final.
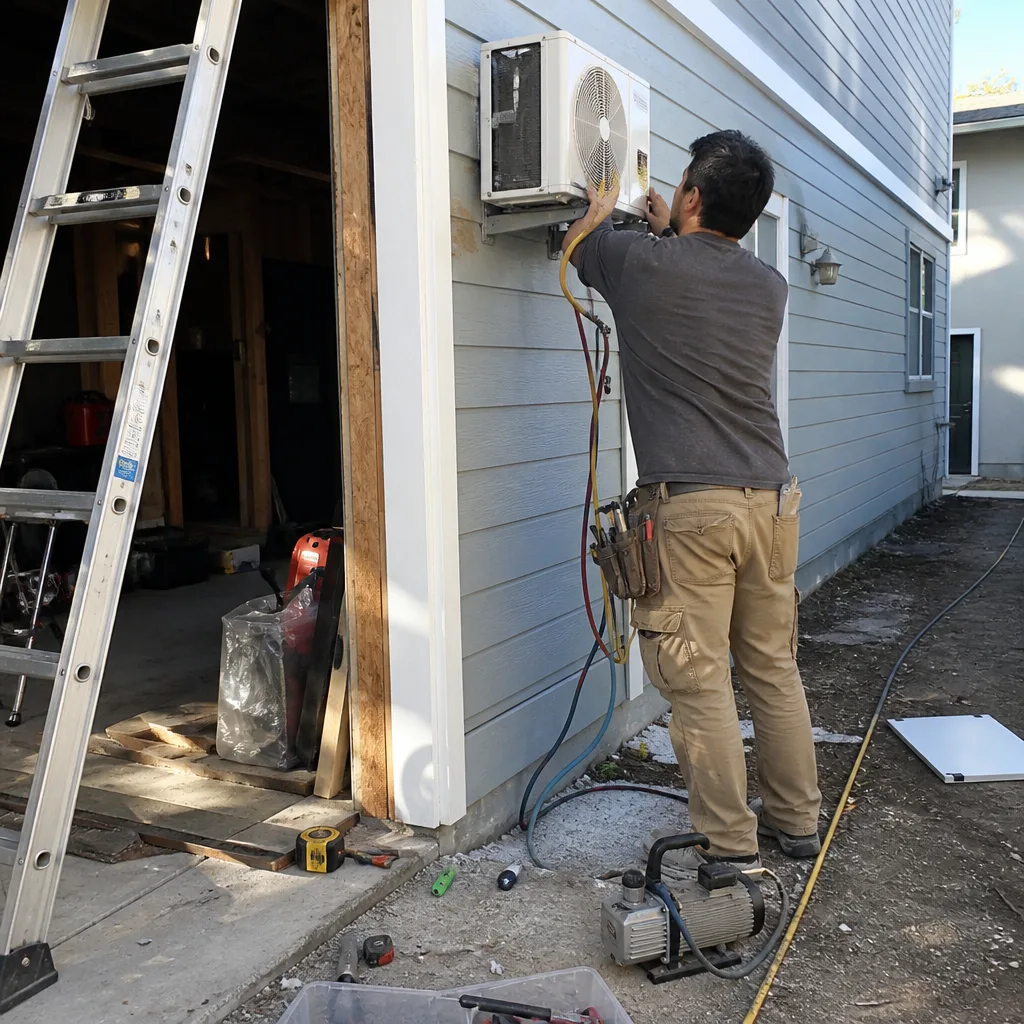
HOA & Zoning Compliance
Mission Viejo’s HOA Architectural Review Committees were established in the 1970s and have decades of precedent enforcing specific finishes. State law prevents HOAs from banning ADUs outright, but the ARC can and does mandate that your ADU’s roofline, stucco finish, tile profile, and window trim match the original builder aesthetic. We research your specific HOA’s precedent before drawing, then submit a package designed to pass on first review. This compliance layer is more universally enforced in Mission Viejo than in any immediately neighboring city.
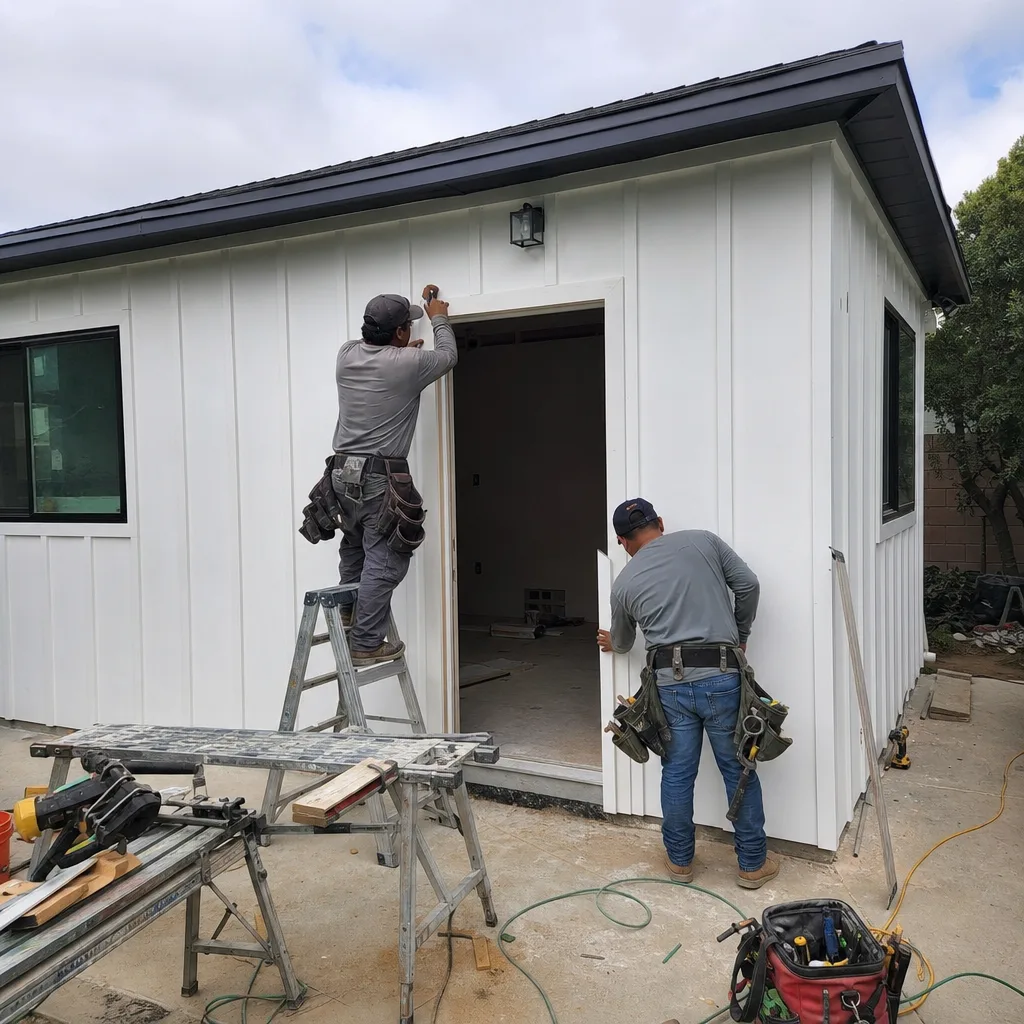
What happens when you call
- 1
A real person answersNo phone trees - you reach a local pro.
- 2
You get an upfront price rangeHonest numbers before anyone is dispatched.
- 3
A background-checked tech heads outLicensed & insured, dispatched right away.
- 4
You approve before work beginsNothing starts until you say go.
Trusted Brands We Service in Mission Viejo
Ellery ADU Studio specifies and coordinates prefab and modular systems from Cover, Dvele, Mighty Buildings, Boxabl, Plant Prefab, Tuff Shed, and James Hardie within the same single contract that covers your design and permitting. For Mission Viejo’s ARC environment, we evaluate whether a modular system’s exterior finishes can be modified to match the required Mediterranean aesthetic, or whether stick-built construction offers cleaner compliance. Our design-build model means we make that call during the site assessment, not after you’ve paid a separate designer who never considered your HOA’s tile profile requirements. When we specify Mighty Buildings or Cover units, we coordinate factory delivery to your Mission Viejo site with crane access, foundation readiness, and utility tie-in as part of the same written scope.
Common ADU Design & Permitting Problems We See in Mission Viejo Homes

- Dual-approval blind spots. A contractor files only the city permit, assuming the HOA can’t block an ADU. The ARC rejects the stucco color or S-tile profile. Work stops. Finishes come off. We file both tracks from day one.
- Sloped-lot underestimation. The rear yard drops four, six, eight feet across the buildable area. Without an engineered foundation and grading/drainage plan, plan check kicks the permit back for geotechnical review. We measure slope during site assessment and scope the engineered solution before quoting.
- Fire-hazard material non-compliance. Parcels near Wilderness Glen or O’Neill Regional Park adjacencies sit in or near fire-hazard severity zones. Standard exterior assemblies don’t pass. We specify fire-rated siding and Class A roofing from the initial design, not as a mid-permit correction.
- Garage door retention conflicts. Many Mission Viejo HOAs require the garage door opening be retained or replicated in the facade even after interior conversion. We design the ADU floor plan around this constraint, specifying either a functional door with interior finish behind it or an approved faux-panel detail that satisfies the ARC.
Pricing for ADU Design & Permitting in Mission Viejo, CA
A typical garage conversion ADU in Mission Viejo runs $85,000-$140,000 all-in, drawings through final inspection. New detached ADUs on flat lots with standard foundations range $180,000-$260,000. Add $25,000-$60,000 for sloped-lot engineered foundations and grading/drainage plans. HOA compliance documentation and ARC submittal are included in our base design fee, not billed separately.
What moves the number: slope grade across the buildable area, proximity to fire-hazard zones requiring upgraded exterior assemblies, whether the garage door must be retained, and whether you’re specifying a modular system or stick-built construction. Every project receives a written line-item quote before any work starts, per Haven Standard Clause 1. No “call for pricing.” No range that widens once you’re committed.
Call (657) 233-9738 for your exact quote - estimates are free, and our Free Second Opinion applies to any written estimate you already have in hand.
We Also Serve Cities Near Mission Viejo
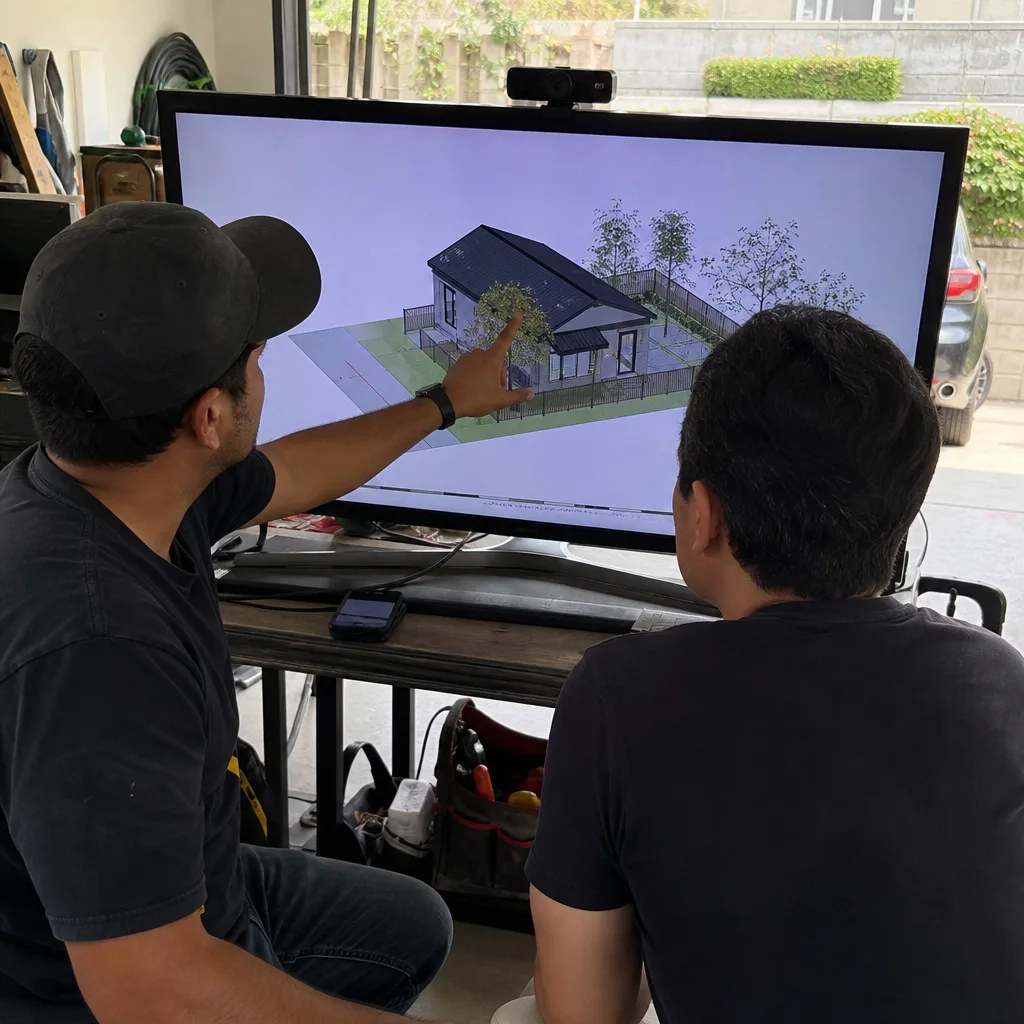
Our crews work throughout Orange County, including ADU Design & Permitting in Mission Viejo and neighboring Lake Forest, Laguna Beach, Irvine, and Newport Beach. Each city’s permitting environment differs: Laguna Beach has design review board requirements, Irvine maintains strict uniform development standards, and Newport Beach coastal zones trigger additional environmental review. We scope these local layers before quoting, just as we do for Mission Viejo’s ARC process.
Serving Mission Viejo, CA - Our Local Coverage Area
We’re based in the Mission Viejo area and know this community well. Use the map below to see our service coverage - if you’re nearby, we can almost certainly help.
FAQs - ADU Design & Permitting in Mission Viejo
Yes. A valid city building permit does not override your HOA’s Architectural Review Committee authority over exterior aesthetics, roofline, stucco color, and trim details. We file both approvals concurrently so the ARC review runs parallel with city plan check, not after. Call (657) 233-9738 to schedule your free estimate.
Yes. Meaningful slope across the buildable area typically requires an engineered foundation and a grading/drainage plan, adding $25,000-$60,000 to detached ADU projects and extending permitting timeline by 3-6 weeks for geotechnical review. We measure grade with a laser level during site assessment and include this scope in your written quote before signing. Call (657) 233-9738 for an exact quote - estimates are free.
Yes. We design around this constraint, either retaining a functional door with finished interior space behind it or specifying an ARC-approved faux-panel detail that replicates the original garage door appearance. The floor plan and egress windows are positioned to meet California Residential Code while respecting the HOA’s facade requirement. Call (657) 233-9738 to schedule your free estimate.
Yes. Parcels near these open-space preserves often fall within fire-hazard severity zones, requiring fire-rated exterior assemblies and Class A roofing that standard builds don’t specify. We identify this during site assessment and include the upgraded materials in your written scope from the start, not as a mid-permit surprise. Call (657) 233-9738 for an exact quote - estimates are free.
We conduct a documented site assessment measuring slope grade, soil conditions, utility access distances, and equipment access paths, then pair this with your HOA’s ARC precedent requirements for exterior finishes. The written quote separates standard construction from sloped-lot engineered foundations, grading/drainage, and any fire-rated material upgrades so you see exactly what each line item costs. Call (657) 233-9738 to schedule your free estimate.
Written by Nadia Ellery, Owner at Ellery ADU Studio, serving Mission Viejo since 2015.