
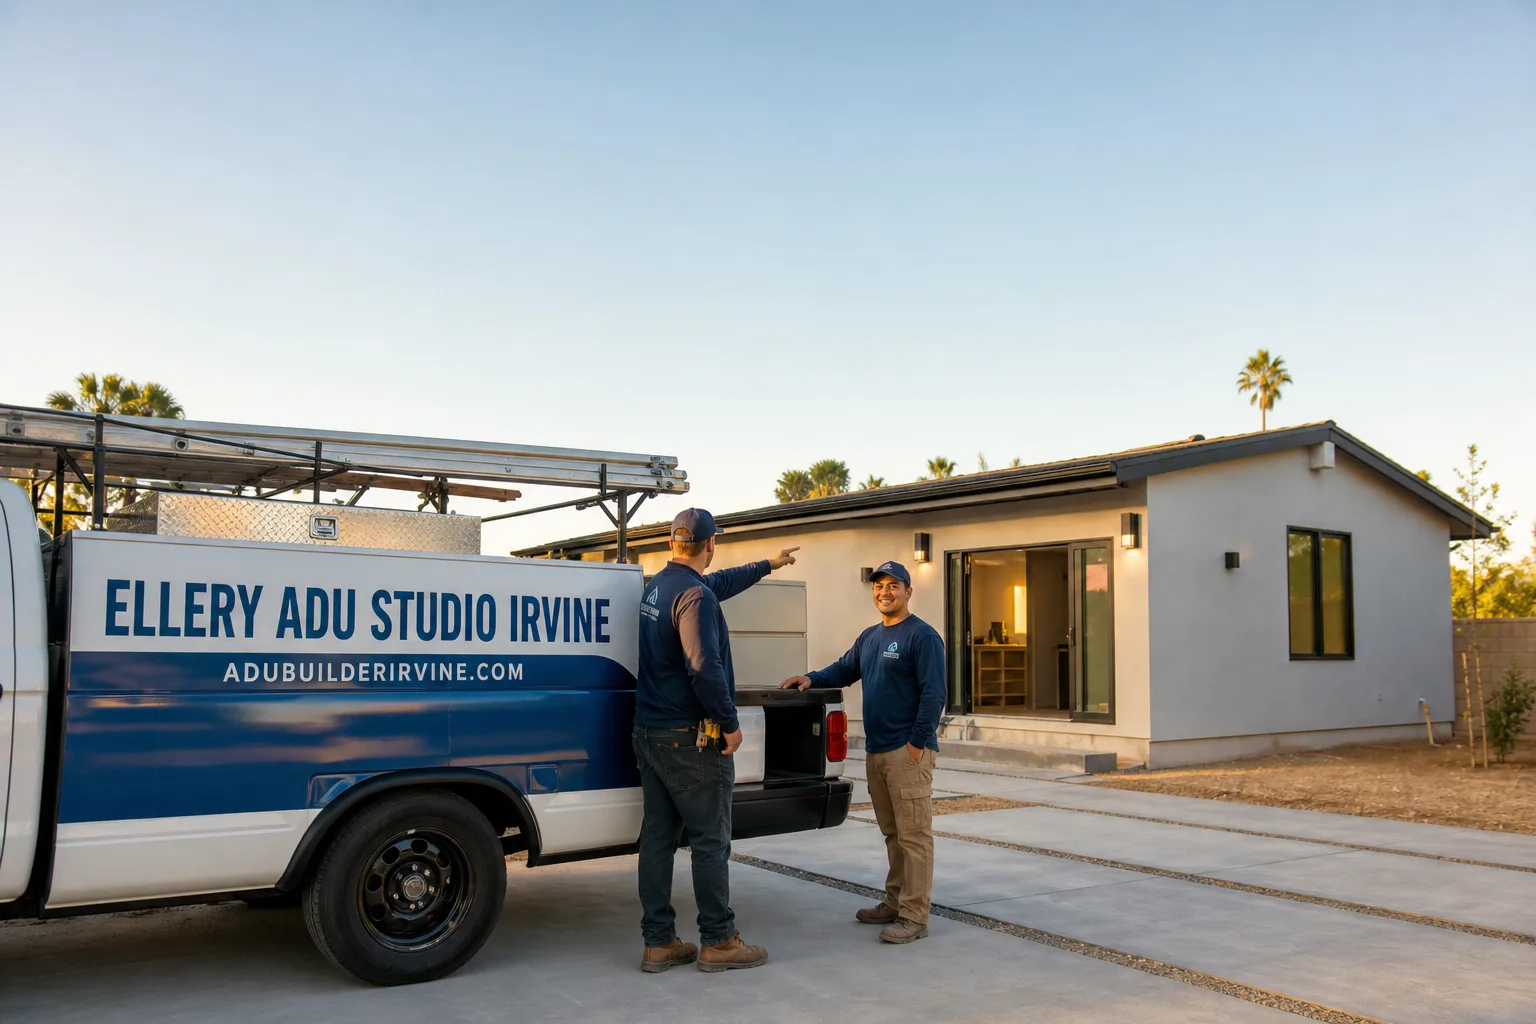
Fast, Reliable ADU Design & Permitting Across Newport Beach
ADU design and permitting in Newport Beach typically runs $8,500-$22,000 for the design and permit phase alone, with total project costs from $145,000-$340,000 depending on whether you’re converting an existing garage or building new. Most Newport Beach ADU projects take 8-14 months from signed contract to final inspection, with the permit phase consuming 3-6 months of that timeline due to the city’s dual-permit track. Our ADU Design & Permitting team coordinates dispatch and scheduling from our Los Angeles office, with crews serving Newport Beach neighborhoods directly.
Newport Beach isn’t like other Orange County cities. The California Coastal Zone covers most of the city, which means most ADU projects here require a Coastal Development Permit on top of standard building permits. That dual-permit track, plus the age of the housing stock on the Balboa Peninsula and Balboa Island, makes local experience worth more than a low bid from someone who hasn’t navigated the Coastal Commission’s Local Coastal Program. We’ve designed, permitted, and built over 900 ADUs since 2015, and we’ve learned that getting the permit set right the first time saves more money than any contractor discount.
Call (657) 233-9738 to schedule your free estimate. Every project receives a written price before any work begins, per Haven Standard Clause 1.
Why Ellery ADU Studio Irvine Is Newport Beach’s Preferred ADU Design & Permitting Company
Our reputation in Newport Beach rests on documentation, not promises. Every client receives a written price before work starts, a documented photo record on every visit, and a 365-Day Done Right Promise backed in writing. We don’t ask you to trust us; we show you what we found and what we did.
Reviews from Newport Beach customers consistently cite our permit-track management and our willingness to explain the Coastal Development Permit process in plain terms. Homeowners who’ve been burned by sequential filing, where a builder submits for city permits first and only then discovers the CDP requirement, appreciate that we file concurrently from day one.
Response time to Newport Beach is same-week for initial site assessments. Our crews know the local terrain: the 30×85-foot lots on Balboa Island, the rear alleys off the Peninsula, the HOA architecture committees in Harbor Ridge and Newport Coast. We don’t waste your first visit figuring out where to park or whether your garage is alley-accessed.
Local knowledge that matters: we know which Newport Beach plan checkers flag Title 24 energy compliance on garage conversions versus a New Detached ADU - Newport Beach, and we design for that variance upfront. We know the Coastal Commission’s view-corridor restrictions along Ocean Boulevard and the height limits that tighten within 300 feet of the mean high tide line. That knowledge gets baked into your permit set before submission, not discovered during plan-check corrections.
Our ADU Design & Permitting Services in Newport Beach

Site Assessment
Our site assessment in Newport Beach starts with what we can’t see. On the Balboa Peninsula and Balboa Island, we assume knob-and-tube wiring remnants, salt-air corrosion of framing hardware, and undersized foundations until proven otherwise. We inspect the existing slab depth, the condition of sill plates and anchor bolts, and the proximity of the structure to the alley property line. For properties in the Coastal Zone, we verify the exact boundary and identify any view-corridor or public-access triggers that would affect the Coastal Development Permit application. You receive a written assessment with photo documentation and a preliminary permit strategy before we quote the design phase.
ADU Design & Blueprints
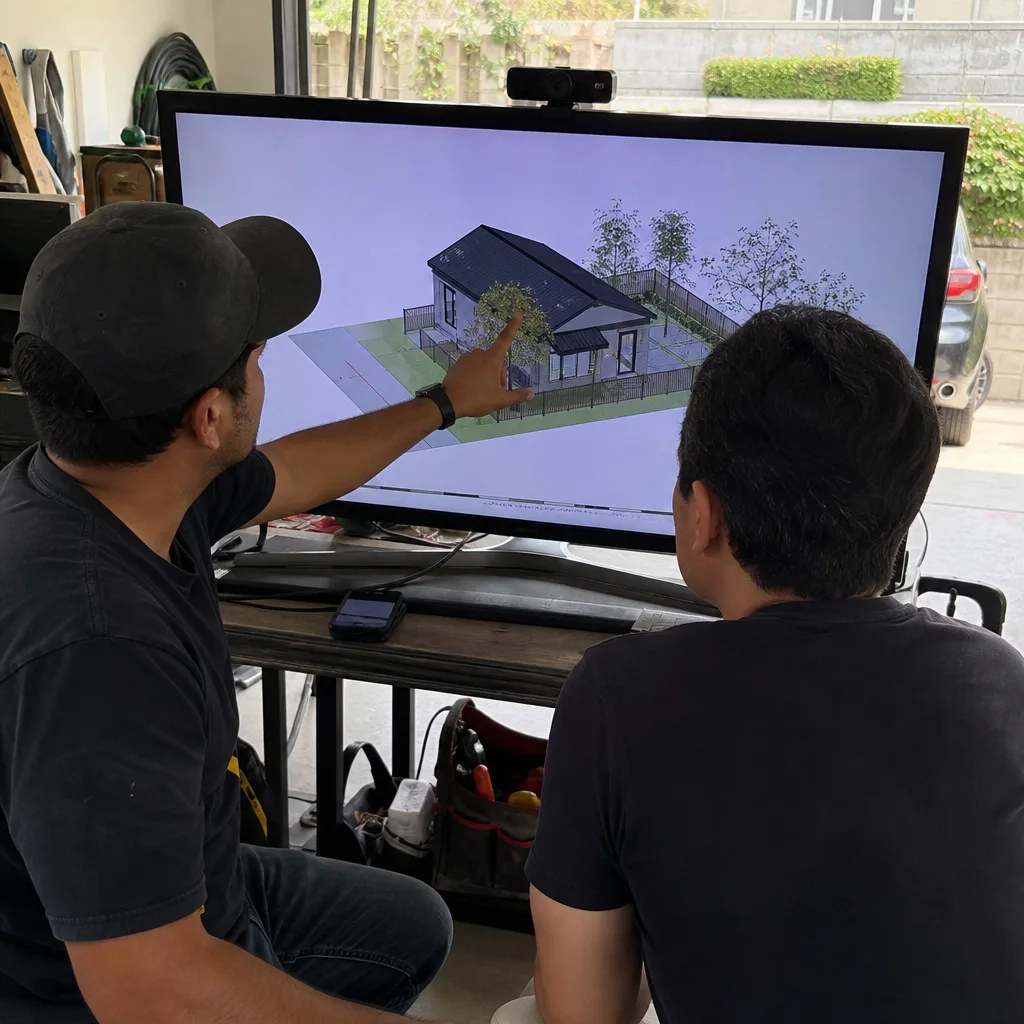
Newport Beach’s design requirements go beyond the state ADU law. The Local Coastal Program governs height, setbacks, and exterior materials in ways that the city’s municipal code does not. Our permit sets account for these overlays explicitly: we note the CDP compliance path on the cover sheet, detail the Title 24 energy calculations for marine-climate Zone 6, and specify corrosion-resistant fasteners and hardware for salt-air exposure. For garage conversions on Balboa Island, we design around nonconforming setbacks protected by state law but still subject to Coastal Commission design review. Every drawing set is produced in-house, not subcontracted to a drafter who doesn’t know Newport Beach’s plan checkers.
Permit Application
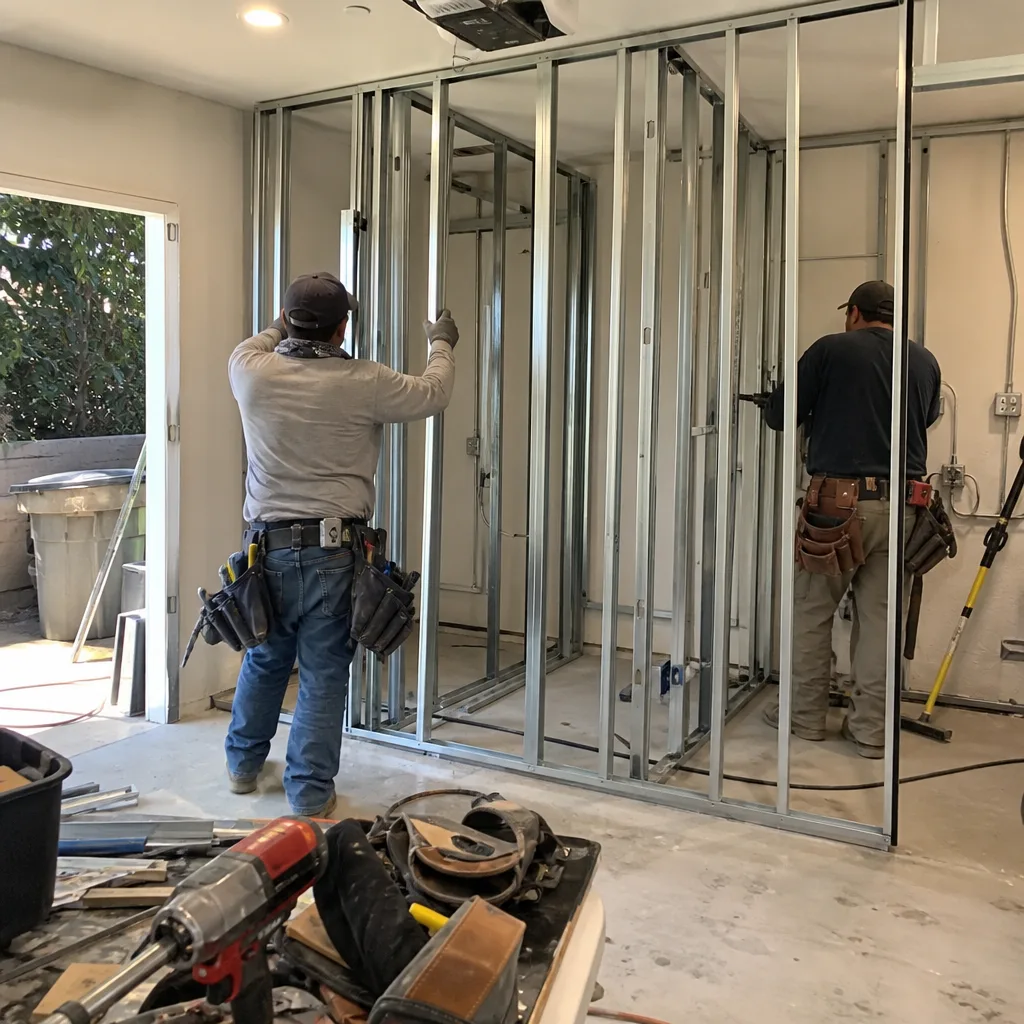
The permit application is where Newport Beach ADU projects live or die. We file the Coastal Development Permit concurrently with the building permit application to the city’s Community Development Department, not sequentially. This single decision, which we make standard on every Newport Beach project, typically cuts 2-4 months off the permit timeline. We manage the plan-check correction cycle directly, responding to city comments with revised drawings within 48 hours rather than the two-week lag common with less organized filers. Our ADU Design & Permitting in Newport Beach process includes tracking the CDP through the California Coastal Commission’s online system and escalating any stall with documented evidence of compliance.
HOA & Zoning Compliance
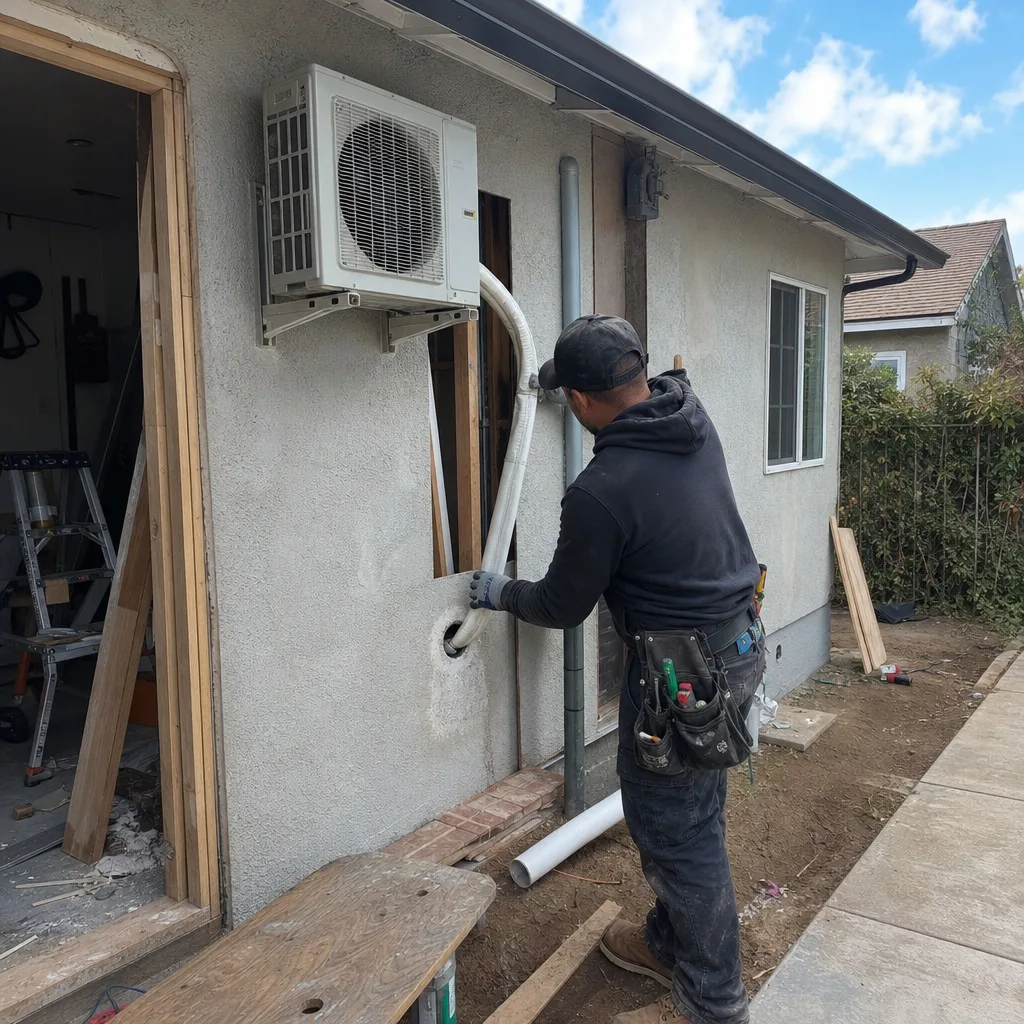
Many Newport Beach ADU candidates sit within HOA-governed communities: Newport Coast, Harbor Ridge, and parts of Corona del Mar have architecture committees with review authority over exterior design, materials, and even paint colors. State ADU law limits but does not eliminate HOA power. We prepare the architectural submittal package in parallel with the permit set, using the same drawings to satisfy both tracks. For zoning compliance, we verify the underlying zone, any specific plan overlays, and the RHNA density bonus implications that can affect your project’s allowable size. We don’t start design until we confirm the zoning math.
Title 24 Energy Compliance
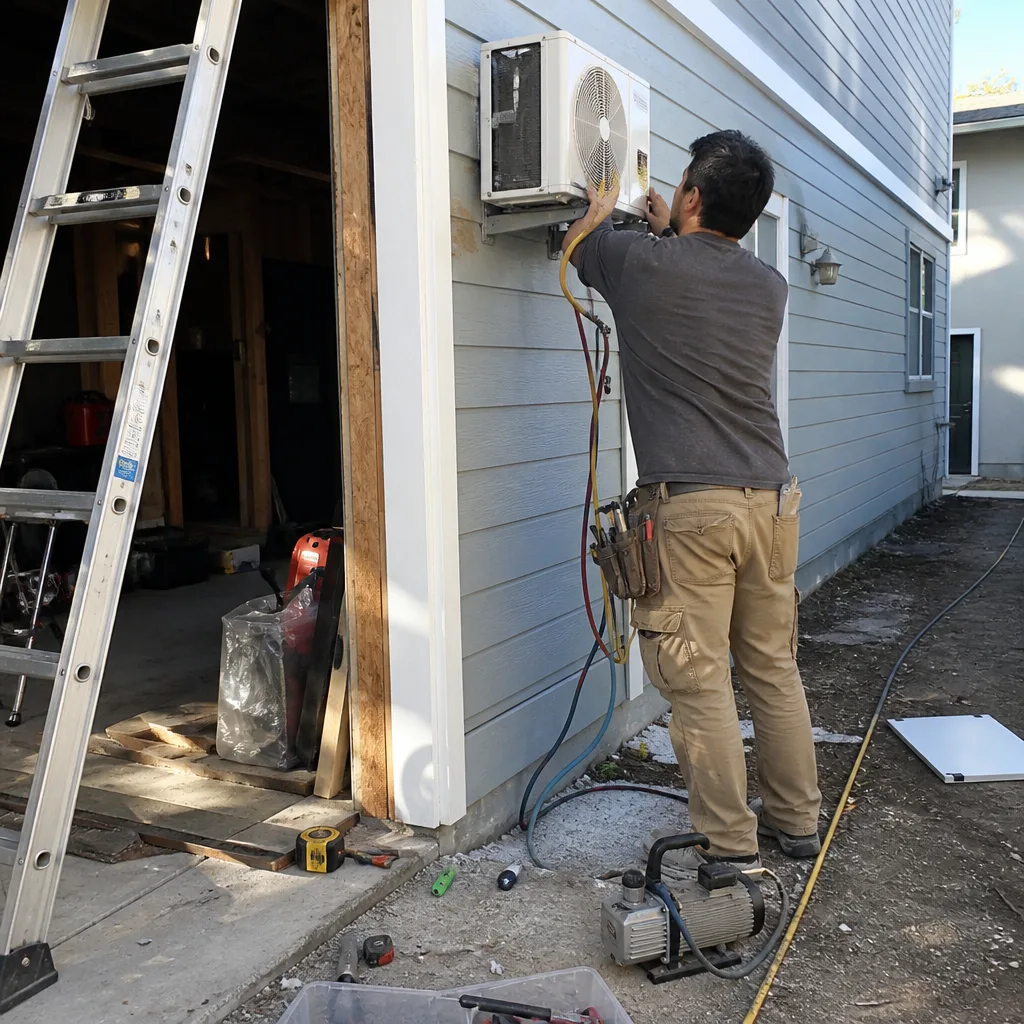
Newport Beach falls within California’s marine climate zone, which affects insulation requirements, glazing performance standards, and mechanical system sizing. Garage conversions of unconditioned space trigger full Title 24 compliance, not the reduced path some contractors assume. Our energy calculations are included in every permit set, produced by a certified energy consultant who works directly with our drafting team. We specify high-efficiency heat pump water heaters and mini-split systems sized for the coastal load, not inland assumptions.
What happens when you call
- 1
A real person answersNo phone trees - you reach a local pro.
- 2
You get an upfront price rangeHonest numbers before anyone is dispatched.
- 3
A background-checked tech heads outLicensed & insured, dispatched right away.
- 4
You approve before work beginsNothing starts until you say go.
Trusted Brands We Service in Newport Beach
We specify and coordinate prefab and modular ADU systems from Abodu, Cover, and Mighty Buildings within the same single-contract design-build model that governs our stick-built work. For Newport Beach’s Coastal Zone projects, prefab units require the same CDP compliance as site-built structures, plus additional transportation and crane logistics for alley-accessed lots on Balboa Island. We handle those permits and coordinate delivery windows with the manufacturer. Our relationships with these brands mean we can quote prefab and site-built options with the same written-price guarantee, and we stock common replacement hardware locally for warranty service without manufacturer lead times.
Common ADU Design & Permitting Problems We See in Newport Beach Homes

- Filing the Coastal Development Permit after the building permit. This freezes the queue. The city won’t issue a building permit without CDP clearance, and sequential filing adds 2-4 months of dead time. We file concurrently, with the CDP application cross-referenced to the building permit number from submission.
- Skipping pre-inspection and writing a fixed bid. A 1940s garage on Balboa Island looks fine from the outside. Open the walls and you find knob-and-tube remnants, rusted anchor bolts, and a sill plate degraded by decades of salt-air exposure. We build allowances into our written price for probable conditions, documented with photo evidence, and price any surprise in writing before we touch it.
- Designing without accounting for nonconforming alley setbacks. State ADU law protects conversion rights for nonconforming structures, but the Coastal Zone overlay can still trigger design review that adds conditions. We research the property’s nonconformity status before design starts and flag any likely Coastal Commission interest.
- Underspecifying corrosion protection. Newport Beach’s marine layer and salt-laden air accelerate deterioration of galvanized fasteners, electrical panels, and plumbing hardware. We specify stainless or hot-dip galvanized hardware, corrosion-resistant electrical enclosures, and PEX plumbing with brass fittings rated for coastal exposure. Five miles inland, standard galvanized would last decades. Here, it won’t.
Pricing for ADU Design & Permitting in Newport Beach, CA
| Phase | Typical Range in Newport Beach | What’s Included |
|---|---|---|
| Site Assessment & Feasibility | $1,200-$2,800 | On-site inspection, photo documentation, zoning/Coastal Zone verification, written findings |
| Design & Permit Set | $8,500-$18,500 | Architectural drawings, structural calculations, Title 24 energy compliance, CDP application package |
| Permit Filing & Plan Check Management | $2,800-$5,500 | Concurrent CDP/building permit filing, correction responses, approval tracking |
| HOA Architectural Review (if required) | $800-$2,200 | Submittal package, meeting attendance, revision cycle |
| Total Design & Permit Phase | $8,500-$22,000 | All of the above, with written price locked at signing per Haven Standard Clause 1 |
| Total Project (Garage Conversion ADU) | $145,000-$225,000 | Design through final inspection, including probable-condition allowances |
| Total Project (New Detached ADU) | $220,000-$340,000 | Design through final inspection, including foundation and utility trenching |
What moves the price: Coastal Zone complexity, foundation condition requiring replacement, electrical service upgrades from 100A to 200A, and HOA revision cycles. What doesn’t move the price: our written price, which is locked at contract signing under Haven Standard Clause 1. No door-side upsells, no scope creep. If we find conditions we didn’t anticipate, we document them with photos, write a change order with a fixed price, and get your written approval before proceeding. You always know what you’re paying before we do the work.
We also offer a Free Second Opinion on any written estimate already in hand. Bring us another contractor’s scope and we’ll identify what’s included, what’s missing, and what questions to ask before you sign.
Call (657) 233-9738 for your written estimate. Estimates are free.
We Also Serve Cities Near Newport Beach
Our crews work throughout coastal and central Orange County, including Newport Beach, Costa Mesa, Tustin, Santa Ana, and Laguna Beach. Each city has its own permit timeline and zoning quirks; Costa Mesa shares Newport Beach’s coastal complexity in its western zones, while Tustin and Santa Ana face different parking and setback calculations under their specific plans. We adjust our filing strategy for each jurisdiction rather than applying a template.
Serving Newport Beach, CA - Our Local Coverage Area
We’re based in the Newport Beach area and know this community well. Use the map below to see our service coverage - if you’re nearby, we can almost certainly help.
FAQs - ADU Design & Permitting in Newport Beach
Yes, virtually every Balboa Island property sits within the California Coastal Zone, so a Coastal Development Permit is required alongside the standard building permit. The CDP adds a layer of review for height, view corridors, and public access that the city’s building department does not control. We file both permits concurrently, not sequentially, which typically saves 2-4 months. Call (657) 233-9738 to confirm your property’s Coastal Zone status and get a written timeline.
We routinely find knob-and-tube wiring remnants, rusted anchor bolts, rotten sill plates from salt-air exposure, and undersized foundations that don’t meet current span tables. On one Balboa Island project, we opened a 1940s alley garage and found all four conditions in the same wall. We paused the build, wrote a change order with photo evidence, and got the homeowner’s written approval before replacing the framing and upgrading the panel. The concurrent CDP and building permit we filed kept the project on schedule despite the surprises. Our site assessments flag the probability of these conditions before design starts.
We document with photos, price the repair in writing, and get your signed approval before proceeding. No work happens without a written change order. Our original contract includes probable-condition allowances based on what we find during site assessment, so many common surprises are already priced. Under Haven Standard Clause 5 (No Surprises), the scope is locked at signing; any additional work is your decision, not our assumption. Call (657) 233-9738 to review how allowances work in our written estimates.
Yes. State ADU law protects the right to convert existing structures regardless of current setback nonconformity, and many Balboa Peninsula alley garages were built before modern setback rules. However, the Coastal Zone overlay can still trigger design review even when the city building permit is straightforward. We research the property’s nonconformity status and Coastal Commission filing history before design starts, then file the CDP concurrently to avoid permit-queue freezes. The conversion is legal; the permitting strategy determines the timeline.
Newport Beach’s persistent marine layer and salt-laden air off the harbor and open ocean accelerate corrosion of framing hardware, electrical panels, and galvanized plumbing inside structures being converted. Garage ADU projects here regularly uncover rust-compromised anchor bolts and deteriorated sill plates that would be minor concerns just five miles inland in Irvine. We specify corrosion-resistant materials and hardware as standard on Newport Beach projects, not as an upgrade. The cost difference is built into our written price. Call (657) 233-9738 for an estimate that accounts for coastal conditions.
Written by Nadia Ellery, Owner at Ellery ADU Studio, serving Newport Beach since 2015.