
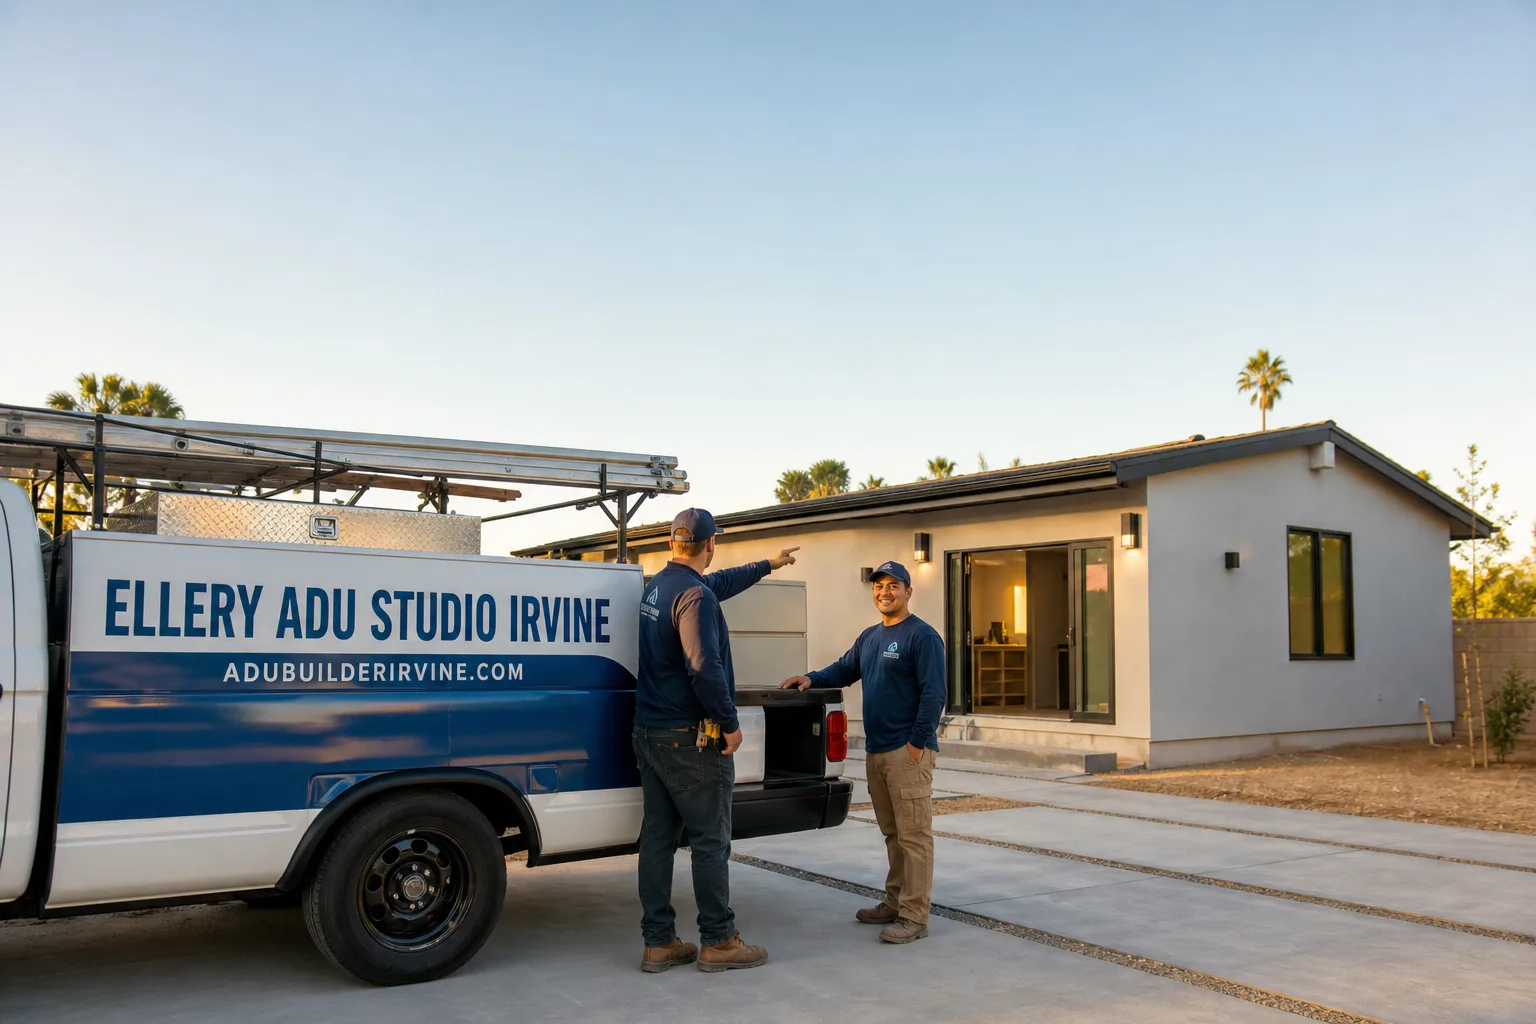
How Much Does ADU Design & Permitting Cost in Irvine?
ADU Design & Permitting in Irvine typically costs $18,000-$42,000 for the full professional scope: architectural drawings, structural engineering, Title 24 energy compliance, and the complete permit set submitted to the City of Irvine Development Services Center. That range spans a straightforward garage conversion on a standard Northwood lot to a custom detached ADU on a larger Turtle Rock or Woodbridge parcel with more complex site conditions. At Ellery ADU Studio, every project in that range starts with a written price before a single drawing begins – that is Haven Standard Clause 1, not a sales promise.
ADU Design & Permitting Cost Breakdown (2026)
The line items below reflect what Irvine homeowners actually pay in 2026. City fees have shifted meaningfully since California’s SB 9 and AB 2221 reforms took full effect, and Irvine’s own fee schedule was updated in early 2025. These are not national averages restated for a local page – they are the numbers we see on permit applications and city receipts in this market.
| Line Item | Typical Range (Irvine, 2026) | Notes |
|---|---|---|
| Architectural & Schematic Design | $4,500 - $9,000 | Floor plans, elevations, site plan. More complex on irregular lots in Shady Canyon or Laguna Altura. |
| Structural Engineering | $2,800 - $6,500 | Required for all detached ADUs and most garage conversions. Slab thickness and soil conditions drive this number. |
| Title 24 Energy Compliance Report | $900 - $1,800 | California mandatory. New detached units cost more to model than conversions. |
| MEP (Mechanical, Electrical, Plumbing) Plans | $1,800 - $4,200 | Separate utility connections to an alley or street add cost; Irvine requires separate electrical meters on detached ADUs over 500 sq ft. |
| City of Irvine Permit Fees | $3,500 - $9,000 | Irvine uses a valuation-based fee table. A 600 sq ft detached ADU currently runs ~$4,200-$5,800 in plan check and building permit fees alone. |
| Geotechnical / Soils Report (if required) | $2,500 - $5,000 | Often triggered on hillside or expansive-soil lots in Quail Hill and Turtle Rock. Not every project needs one. |
| HOA Architectural Review (if applicable) | $400 - $1,500 | Irvine has more HOA-governed communities than almost any city in Orange County. Plan for this if you’re in Woodbridge, Northwood, or Westpark. |
| Permit Expediting / Resubmittal Management | $600 - $2,000 | Irvine’s plan check averages 6-10 weeks; a second correction cycle adds time and professional response costs. |
| Total: Garage Conversion ADU (all-in, design through permit issuance) | $18,000 - $26,000 | Single-car garage, standard lot, no soils report required. |
| Total: New Detached ADU (all-in, design through permit issuance) | $28,000 - $42,000 | 600-850 sq ft unit, standard Irvine parcel. Complex lots or HOA review push toward the upper end. |
A few things push that upper number higher. A rear-yard ADU in Turtle Rock that sits near a slope setback will need a geotechnical report and a structural engineer who has seen the specific soil type there – the decomposed granite common in those hills responds differently than the clay-heavy lots in Northwood. An Irvine Company-managed HOA & Zoning Compliance can add two to three months and $800-$1,200 in review fees on top of city timelines. And if your existing garage electrical panel is undersized (which it often is in homes built before 2000 in areas like University Park), the MEP drawings and panel upgrade coordination add to the engineering scope.
What these ranges do not include is construction. Design and permitting is the professional and government-fee phase only. If you are looking at an all-in construction budget, ADU Design & Permitting in Irvine – with full construction – runs considerably higher and is covered in a separate guide on our site.
What Affects ADU Design & Permitting Pricing in Irvine

Six factors move the number more than anything else in this market. Understanding them before you get your first quote will help you read any written estimate more clearly – including ours.
- ADU type and complexity. A Junior ADU (JADU) carved from existing interior space – common in the larger two-story homes in Northwood Pointe – involves fewer drawings and lower permit fees than a new detached structure. A prefab system like an Abodu or Cover unit simplifies some engineering because the manufacturer supplies pre-approved plans, but Irvine still requires a site-specific permit set coordinating the prefab drawings with your lot conditions. We handle that coordination within the same single contract.
- Lot configuration and setbacks. Irvine enforces a 4-foot rear and side setback for ADUs under state law, but local zoning overlays in certain villages – particularly in the Great Park Neighborhoods – can add conditions. Corner lots, flag lots (more common in Woodbridge), and lots near IRWD easements require more drafting time and sometimes a surveyor’s record of survey before plan check will open.
- HOA architectural review. Irvine has one of the highest HOA densities in California. The Irvine Company and several community associations require a full pre-submittal review with material samples and color boards before you can proceed to city plan check. That process adds $400-$1,500 in fees and typically 6-12 weeks. If your HOA review comes back with redesign comments, the design hours increase accordingly. We map this into the written price at the start – not after the review cycle reveals surprises.
- Geotechnical conditions. Irvine’s soil profile varies sharply by neighborhood. Quail Hill and Turtle Rock sit on slopes where expansive clay or decomposed granite soils are common, and the city’s plan checkers routinely flag these areas for soils reports. Woodbridge and Westpark lots tend to sit on flatter, more uniform fill that rarely triggers the requirement. A soils report adds $2,500-$5,000 to the design budget, so knowing whether your address is in a flagged zone matters before you sign anything.
- Utility connections and panel capacity. California state law limits impact fees on ADUs, but it does not limit utility upgrade costs. If your main electrical panel is already near capacity – which we see regularly in 1980s-era homes in University Park and Rancho San Joaquin – the MEP engineer has to design around a panel upgrade, adding scope. A separate meter for a detached ADU over 500 sq ft is required in Irvine, and coordinating with Southern California Edison for a new service point adds both time and cost to the permit set.
- Plan check cycles. Irvine’s Development Services Center is thorough. A first-pass approval is possible on straightforward projects, but most permit sets go through at least one correction cycle. A second round of corrections – triggered by incomplete structural calculations or a Title 24 model that doesn’t match the approved floor plan – adds professional response time and can extend your timeline by 8-14 weeks. Firms that underprice the design phase often under-document it too, which is what drives multi-round correction cycles. Our permit sets are built to minimize that – not because we’re optimists, but because a clean first submission is a documented deliverable, not a bonus outcome.
Irvine’s ADU Permit Process: What the Timeline Actually Looks Like
Pricing doesn’t exist in isolation from time. In Irvine, the full design-through-permit-issuance timeline for a straightforward garage conversion runs 4-6 months. A new detached ADU on a typical Northwood or Woodbridge lot runs 6-9 months from site measurement to permit in hand. Here is how those months break down.
Phase 1: Site Analysis and Feasibility (2-4 weeks)
Before any drawings are produced, the project needs a site measurement, a zoning analysis, and a utility assessment. In Irvine, this phase also includes identifying whether the HOA requires pre-submittal review. At Ellery, we document this phase with a written site report and photos – what we found, not what we guessed. The written price you receive at the end of this phase is what you’ll be quoted for the full design and permitting scope. That written price doesn’t change because of surprises we should have caught here.
Phase 2: Schematic Design and HOA Review (4-10 weeks)
Floor plans, elevations, and a site plan go to the client first for review, then to the HOA if applicable. HOA correction cycles in Irvine’s Irvine Company-managed communities can add a full month. We track the HOA calendar and submit at the right point in their review cycle – not whenever the drawings happen to be ready.
Phase 3: Construction Documents and Engineering (4-6 weeks)
This is where the permit set is assembled: structural calculations, Title 24 energy model, MEP plans, and the complete drawing set. For a detached ADU, the structural engineer’s drawings alone can run 30-50 pages when soil conditions are complex. If we’re coordinating a prefab system from a manufacturer like Plant Prefab or Dvele, the manufacturer’s pre-approved documents are integrated into the Irvine-specific permit package here.
Phase 4: City Plan Check (6-14 weeks)
Irvine’s Development Services Center currently runs 6-10 weeks on initial review. A single correction cycle adds 4-6 weeks. We track correction letters, respond in writing to each comment, and keep clients posted with documented updates – not verbal summaries. Most of our Irvine permit sets clear in one or two rounds. Projects that come to us after another firm’s incomplete submission has already accumulated three correction rounds take longer; we’ve rescued a handful of those over the years and the correction history becomes part of the record we manage.
Phase 5: Permit Issuance and Pre-Construction Documentation
When the permit issues, the client receives the stamped and approved permit set, the city’s approved inspection schedule, and the full documentation package we’ve assembled during the design phase. That documentation is what makes the 365-Day Done Right Promise meaningful – if the finished ADU is not built to those permitted drawings, we have the record to prove it and the written obligation to fix it.
Prefab and Modular ADUs: Does Design Cost Less?

Sometimes, but not always by as much as people expect. Prefab systems from brands like Abodu, Cover, and Mighty Buildings come with manufacturer-prepared drawings that can reduce the architectural drafting hours on the unit itself. That savings is real. But in Irvine specifically, three things tend to absorb a portion of it.
First, the city still requires a full site-specific permit set – the manufacturer’s drawings are incorporated, not substituted. Someone has to produce the site plan, the utility connections, the foundation design (even for a modular unit), and the Title 24 compliance model for your specific lot. That work doesn’t go away. Second, HOA review applies regardless of construction method. A Woodbridge HOA that wants material samples and color boards does not care whether the unit arrives on a truck. Third, site prep costs – grading, utility trenching, foundation – are separate from the prefab unit price and need their own engineering documentation.
Net effect: a prefab ADU permit set in Irvine typically runs $14,000-$26,000 in design and permitting costs, versus $18,000-$42,000 for a fully custom unit. The savings are real but not dramatic unless the site is simple and the HOA process is short. We specify and coordinate prefab systems within the same single contract – so you’re not managing a separate relationship between the manufacturer’s team and the permitting consultant.
How to Save on ADU Design & Permitting in Irvine
There is real money to be saved at several points in this process. None of these tips require cutting corners on the permit set – a thin permit set is the most expensive thing you can produce, because the correction cycles and construction delays that follow cost far more than a complete set would have.
- Get a written scope, not a verbal range, before signing anything. The most common source of budget overruns in Irvine ADU projects isn’t construction cost increases – it’s a design contract that didn’t include HOA coordination, correction-cycle responses, or the geotechnical report, and then billed those as extras. Under Haven Standard Clause 1, we give you a written price that covers all of it before any work starts. Ask every firm you’re comparing to do the same. If they won’t put it in writing, that tells you something.
- Know your HOA’s review cycle before the design phase starts. Several Irvine HOAs – particularly in Westpark, Northwood, and the Irvine Company-managed villages – meet quarterly for architectural review. Submitting two weeks after a meeting means a 12-week wait for the next cycle. A designer who maps HOA timing into the project schedule can save you a quarter of a year without changing the design at all.
- Don’t start over from a bad permit set. If you’ve received a written estimate from another firm and something about the scope or pricing doesn’t add up, we offer a Free Second Opinion on any written estimate you already have in hand. That review is at no cost and no obligation. Call (657) 233-9738 and have the document ready.
- Choose a unit size that fits the site, not the maximum allowed. California law now allows ADUs up to 1,200 sq ft, but designing to the legal maximum on an Irvine lot that can reasonably fit 650 sq ft adds structural complexity, increases permit fees (which are valuation-based in Irvine), and often triggers HOA redesign comments. Right-sizing the unit to the lot is almost always the better financial decision.
- Use a design-build firm for the full scope, not separate contractors. The gap between a designer and a builder is where most Irvine ADU cost overruns happen. The designer produces drawings the builder says aren’t buildable; the builder makes field changes the designer never documented; the city inspector flags a discrepancy; the permit gets red-tagged. A single contract covering design, permitting, and construction at a single written price eliminates that gap structurally, not just organizationally.
- Ask about prefab systems if your lot and HOA are compatible. If your property is in a neighborhood without heavy HOA restrictions and the lot is relatively flat, a prefab system from a manufacturer like Boxabl or Plant Prefab can reduce design hours meaningfully. We’ll tell you in the feasibility phase whether the site is a good candidate – and we’ll name the dollar difference in the written quote.
FAQs – ADU Design & Permitting Cost in Irvine
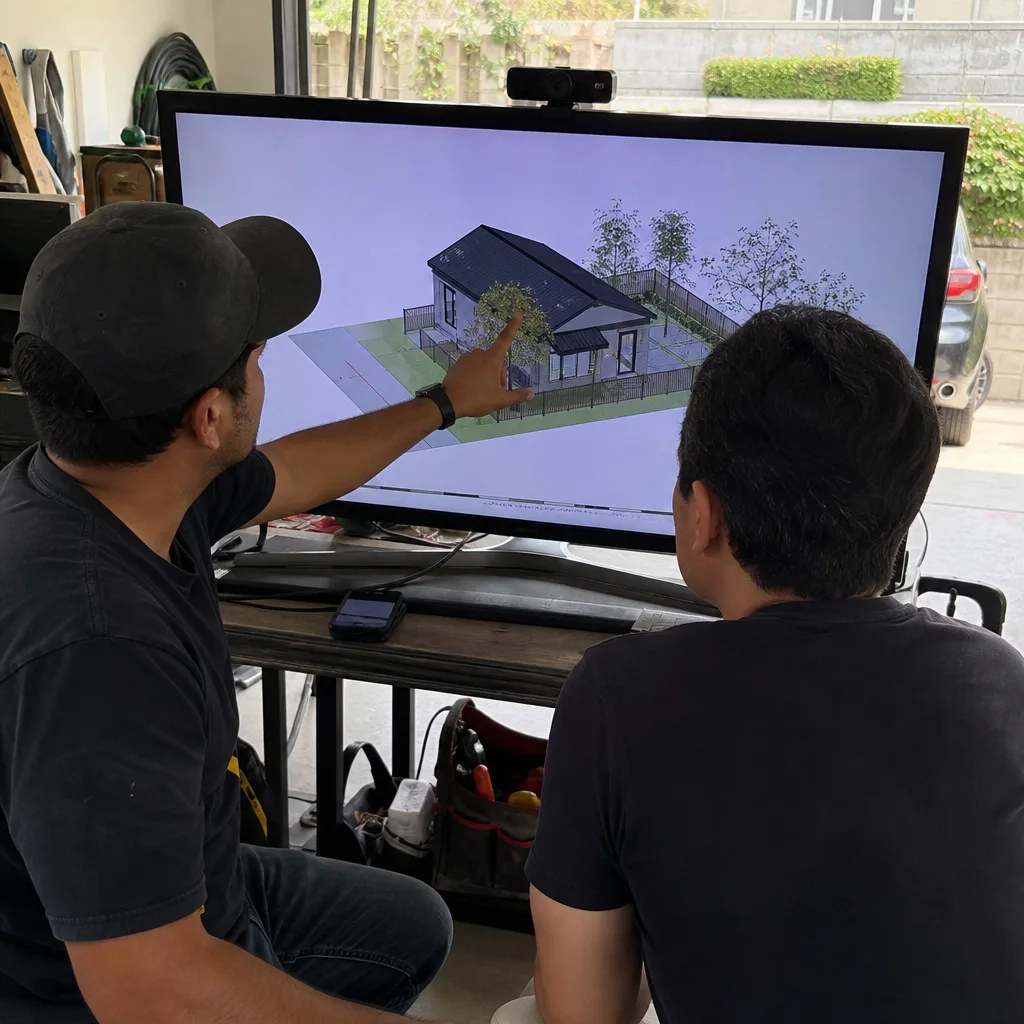
How much does it cost to design and permit an ADU in Irvine in 2026?
ADU Design & Permitting Near Me in Irvine, CA costs $18,000-$42,000 depending on project type and site conditions. A garage conversion with a straightforward lot runs $18,000-$26,000 all-in for drawings, engineering, and city fees. A new detached ADU on a standard Irvine parcel runs $28,000-$42,000, with HOA-heavy neighborhoods and complex soils pushing toward the top of that range. Every Ellery project starts with a written price locked before work begins – call (657) 233-9738 for your specific number.
What are the City of Irvine permit fees for an ADU?
City of Irvine permit fees for an ADU currently run $3,500-$9,000 depending on unit size and valuation. Plan check and building permit fees for a 600 sq ft detached ADU fall in the $4,200-$5,800 range based on the city’s 2025 fee schedule. That does not include the professional fees for producing the permit set – it’s the city’s fee alone. HOA review fees ($400-$1,500 in most Irvine communities) are on top of city fees. Call (657) 233-9738 and we’ll break your specific address’s fee exposure into the written estimate.
How long does ADU permitting take in Irvine?
Irvine’s plan check currently takes 6-10 weeks for an initial review. A single correction cycle adds 4-6 weeks. Total time from design start to permit issuance is typically 4-6 months for a garage conversion and 6-9 months for a new detached ADU on a standard lot. Projects that also require HOA review (which most Irvine communities do) should add 6-12 weeks to account for the HOA’s review cycle. An HOA meeting calendar slip can add an entire quarter – which is why we map those dates into the schedule at the start of design.
Is it cheaper to do a garage conversion ADU or a new detached ADU in Irvine?
Garage conversion ADUs cost less to design and permit – typically $18,000-$26,000 versus $28,000-$42,000 for a new detached unit. The savings come from lower structural engineering requirements (you’re working with an existing slab and framing), lower city permit fees (based on valuation), and simpler MEP scope in most cases. That said, a garage conversion in Irvine may still trigger an HOA review and sometimes requires a panel upgrade or fire separation work that narrows the gap. The right answer depends on your specific lot, and we’ll document both options in the feasibility phase before you decide. Call (657) 233-9738 to start that conversation.
Can I handle ADU permitting in Irvine myself to save money?
You can act as your own owner-builder in California, but the professional work – structural engineering, Title 24 energy modeling, MEP plans – still has to be produced by licensed professionals and stamped accordingly. Irvine’s plan checkers are thorough; an incomplete or unstamped set will come back with corrections that cost more in professional response time than a properly prepared set would have. The city also requires a licensed contractor for most construction work even if you pull the permit yourself. The area where owner-builders consistently lose money is in correction cycles: each round of corrections on an Irvine ADU permit costs $600-$2,000 in professional response fees and adds 4-6 weeks. A complete set, submitted by people who know what Irvine’s plan checkers look for, is almost always cheaper than the alternative.
Does Ellery ADU Studio give written price quotes before starting design?
Yes – that is Haven Standard Clause 1. Every project starts with a written price before any work begins. The written quote covers the full design and permitting scope: architectural drawings, structural engineering, Title 24, MEP plans, HOA coordination if applicable, city permit fees, and correction-cycle management. There are no add-ons discovered mid-project. If you have a written estimate from another firm and want a second set of eyes on the scope or pricing, we offer a Free Second Opinion at no cost. Call (657) 233-9738.
Why Irvine Homeowners Work With Ellery ADU Studio
Nadia Ellery started this studio in 2015 – the year California’s ADU law changed in ways most designers and contractors hadn’t caught up to yet. The decision to structure every project as a single design-build contract with a written price came directly from watching what happened when homeowners hired a designer, then a structural engineer, then a permit expediter, then a builder: four contracts, four sets of handoffs, and no single party accountable for the gap between the drawings and what actually got built.
Since 2015, we have designed, permitted, and built more than 900 ADUs, every one with a written price before work started and a documented photo record when work was complete. In Irvine specifically, we have submitted permit sets in Northwood, Turtle Rock, Woodbridge, Westpark, Quail Hill, Laguna Altura, and the Great Park Neighborhoods – and navigated the HOA review processes in most of them. We know which Irvine Company communities have quarterly review cycles and which ones can turn around in six weeks. We know which Irvine neighborhoods trigger geotechnical review. That local pattern recognition doesn’t show up in a fee schedule, but it shows up in the timeline and in the correction count.
The home page gives a full picture of the services we cover under one contract. For the specifics of design and permitting as a standalone service in this market, the detail is on the ADU Design & Permitting in Irvine page.
The 365-Day Done Right Promise means that if the finished ADU is not built to the permitted drawings, we make it right – in writing, before the project starts. That promise is only meaningful if the permit set is complete and documented, which is why we treat the permit set as the core product, not a step toward the real work.
Key Takeaways
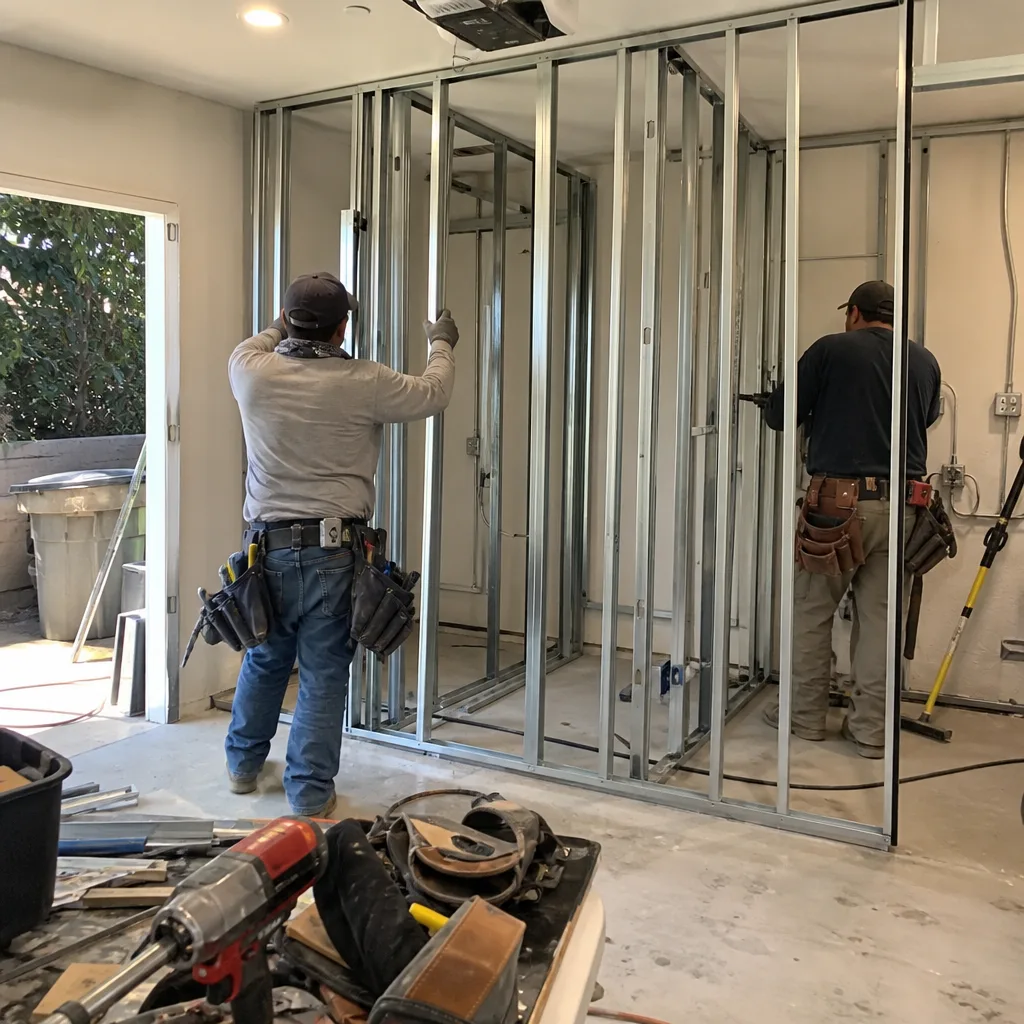
- ADU design and permitting in Irvine costs $18,000-$26,000 for a garage conversion and $28,000-$42,000 for a new detached ADU, drawings through permit issuance.
- City of Irvine permit fees alone run $3,500-$9,000 depending on unit size. HOA review fees in most Irvine communities add $400-$1,500 on top.
- Irvine’s plan check takes 6-10 weeks; one correction cycle adds 4-6 weeks. HOA review cycles can add a full quarter if timing is missed.
- HOA restrictions, soil conditions (especially in Turtle Rock and Quail Hill), and panel capacity are the three local factors that most often push projects toward the upper end of the range.
- Prefab ADU systems (Abodu, Cover, Plant Prefab, etc.) reduce design hours but still require a full site-specific permit set in Irvine. Typical design-and-permit cost for prefab: $14,000-$26,000.
- Every Ellery project starts with a written price before any work begins – Haven Standard Clause 1. No verbal ranges, no mid-project additions.
- A Free Second Opinion is available on any written estimate you already have. Call (657) 233-9738.
Ready to Know Your Number?
If you’re at the point where you want a specific written price for your Irvine property, call Nadia Ellery’s team at (657) 233-9738. A live person answers – no voicemail queue. We’ll schedule a site visit, document what we find, and give you a written price for the full design and permitting scope before any work begins. That price is what you’ll pay. If you have a written estimate from another firm and want to understand what’s in it (or what’s missing), bring it. The second opinion is free and comes with no obligation to proceed.
Pricing reflects the Irvine market as of 2026. Ellery ADU Studio Irvine offers free estimates – call (657) 233-9738.
Written by Nadia Ellery, Owner at Ellery ADU Studio, serving Irvine, CA since 2015.
What Our Customers Say
"Detached unit in the back garden. Good design, good build quality, and the cost changes were documented and agreed in advance."
- Stefan B."Handled the whole planning process. We went to one hearing and that was it."
- Rowena C."The permit set and the build were one contract with one number. Our neighbours used two firms and spent a year watching them blame each other."
- Helena V.