
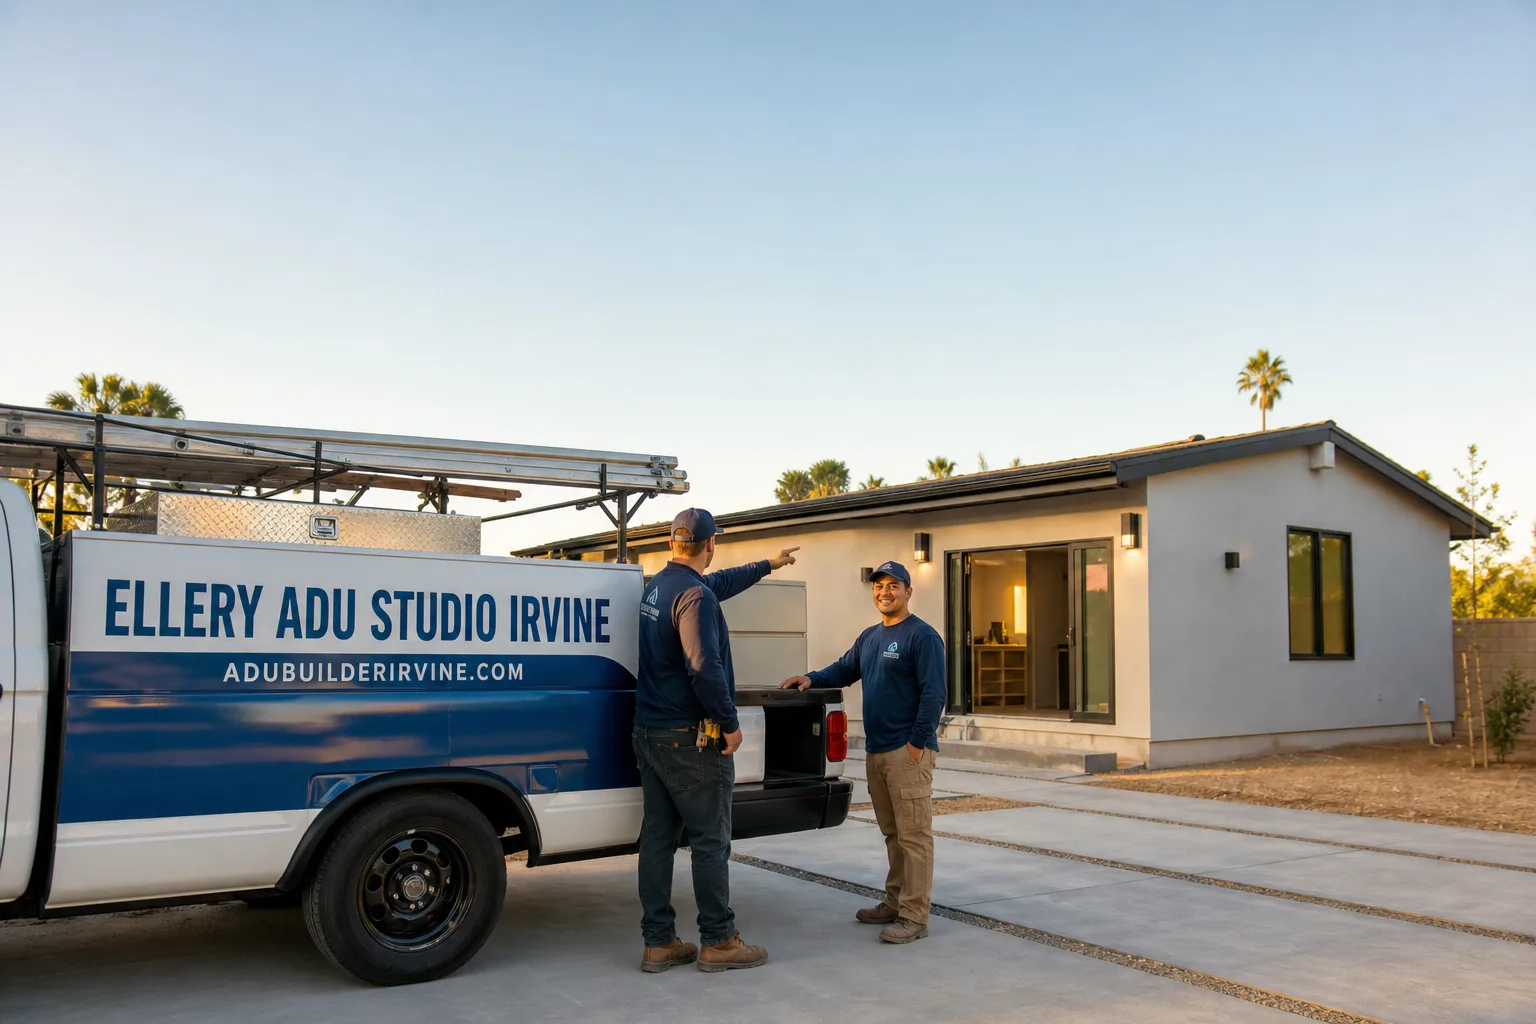
Fast, Reliable ADU Design & Permitting Across Garden Grove
ADU design and permitting in Garden Grove typically runs $8,500-$18,000 for the full design-build permit set, with most garage-conversion projects permitted within 90-120 days of submittal. Ellery ADU Studio has designed, permitted, and built over 900 ADUs since 2015, and our ADU Design & Permitting team coordinates every Garden Grove project from initial site assessment through final inspection under one written contract at one price. Dispatch and scheduling for Garden Grove are coordinated from our Los Angeles office, with crews serving the city locally. Call (657) 233-9738 to schedule your free estimate.
Why Ellery ADU Studio Irvine Is Garden Grove’s Preferred ADU Design & Permitting Company
We know Garden Grove’s housing stock because we’ve measured it. The post-WWII ranch tracts between Chapman Avenue and Garden Grove Boulevard, the Little Saigon corridor along Bolsa Avenue, and the grid north of Euclid Street - these are neighborhoods where we’ve pulled permits, trenched utilities, and corrected out-of-area designs that missed the local conditions.
Garden Grove homeowners leave documented reviews citing our permit-set accuracy and our willingness to name a price before any work starts. Under Haven Standard Clause 1, every project receives a written price before design begins - no “call for a quote,” no range that widens later. Our crews are background-checked, uniformed, and state-licensed, with license numbers appearing on every contract.
Response time matters when you’re carrying a mortgage and waiting to break ground. We typically schedule Garden Grove site assessments within 5-7 business days of first contact, and our permit sets are built to Garden Grove’s specific submittal requirements so the city planner sees a complete package on the first review.
Our ADU Design & Permitting Services in Garden Grove

Site Assessment
Every Garden Grove ADU starts with a documented site assessment that measures what other designers guess at. On the 1950s-1970s ranch lots that dominate this city, we verify electrical panel capacity (original 100-amp panels are standard), plumbing material (galvanized supply lines are common), and the critical distance from main house to detached garage. In the blocks north of Chapman Avenue and west of Euclid, detached garages sit 40-60 feet behind the main house, so virtually every garage-conversion ADU here requires a long trench for new electrical, water, and sewer lateral runs. Experienced Garden Grove designers scope and price that trench from the first site visit, since it’s a near-certainty rather than an upgrade. You receive a documented photo record of everything we find, plus a written scope with line-item pricing before design begins.
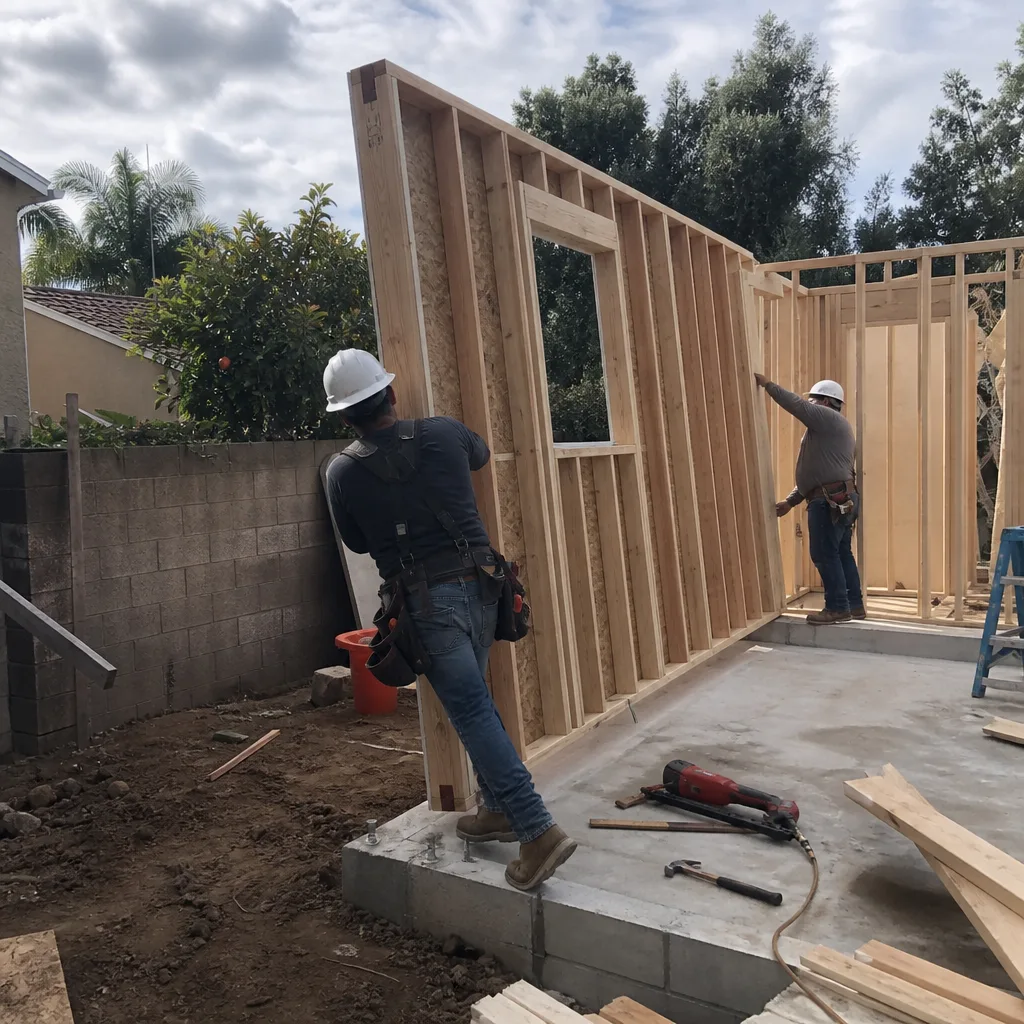
ADU Design & Blueprints
Our permit sets are the core product, not an afterthought. For Garden Grove’s multigenerational families - particularly in the Little Saigon corridor shared with Westminster - we design ADUs with full separate kitchens, private exterior entrances, and layouts that preserve dignity and privacy within a shared property. This differs meaningfully from the investor-rental ADU market dominant in neighboring Anaheim or Santa Ana. On a 1958 ranch on a 7,200-square-foot lot off Euclid north of Chapman, our crew designed a 600-square-foot detached garage conversion for a family who needed a private wing for elderly parents. We caught the original 100-amp panel during site assessment and designed the trench for a new 200-amp feed, water, and sewer lateral in the same plan set, while adding a vapor barrier and continuous mechanical ventilation to counter the marine layer. The permit set went in as a single submittal with the trench detail on the site plan, so the city saw the whole scope at once.
Permit Application
Garden Grove’s Community Development Department reviews ADU permits against the California Government Code Section 65852.2 standards, but the city still maintains local interpretation on setbacks, height limits, and parking replacement. Our permit applications include the full Title 24 Energy Compliance documentation, HCD checklist, and - for garage conversions - the trench detail, utility connection diagrams, and existing conditions photos that prevent the revision cycles that delay most projects. We pull permits as part of our single-contract scope; no separate permit-runner fees, no surprise costs at submittal.

HOA & Zoning Compliance
Some Garden Grove neighborhoods, particularly newer tracts and planned developments near the Orange County border, operate under homeowners associations with CC&Rs that restrict or regulate ADU construction. We review governing documents before design begins and build HOA compliance into the permit set where required. For properties without HOA oversight, we verify zoning compliance against the city’s General Plan and any applicable specific plans.
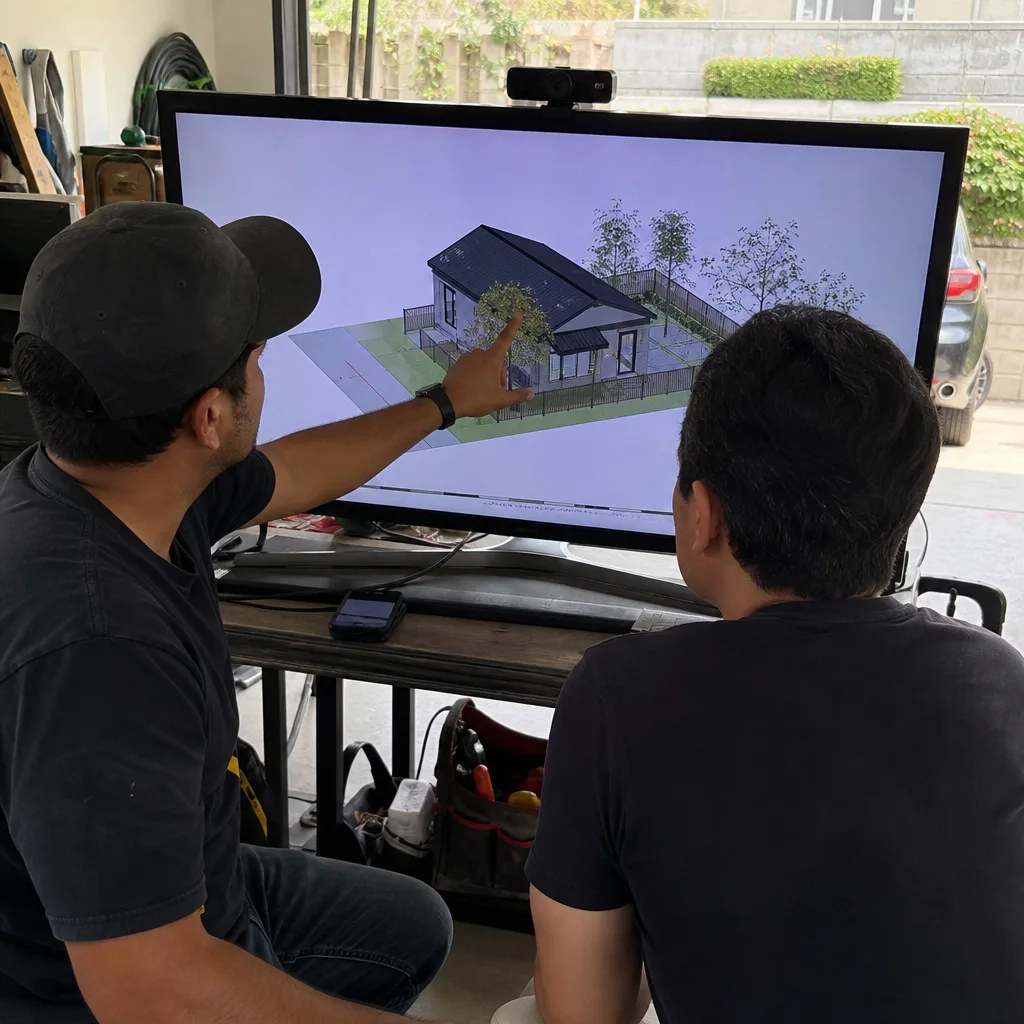
What happens when you call
- 1
A real person answersNo phone trees - you reach a local pro.
- 2
You get an upfront price rangeHonest numbers before anyone is dispatched.
- 3
A background-checked tech heads outLicensed & insured, dispatched right away.
- 4
You approve before work beginsNothing starts until you say go.
Trusted Brands We Service in Garden Grove
Ellery ADU Studio specifies and coordinates prefab and modular systems from Abodu, Cover, and Dvele within the same single-contract scope as site-built ADUs. For Garden Grove homeowners considering a hybrid approach - a factory-built unit on a site-prepared foundation - we handle the coordination between the manufacturer’s drawings and the city’s permit requirements, including Title 24 compliance and utility connection details. James Hardie siding is our standard specification for exterior finishes on site-built conversions in this climate, where the marine layer demands moisture-resistant materials. Every brand we specify is integrated into the same written-price contract; no separate purchase orders, no finger-pointing if something doesn’t fit.
Common ADU Design & Permitting Problems We See in Garden Grove Homes
- Ignoring the long utility trench. Designing a detached garage conversion as a simple interior remodel while ignoring the 40-60-foot trench for a new electrical feed, water line, and sewer lateral is a cost out-of-area designers routinely leave out of the plan set and bid. We measure it on the first visit and price it in writing.
- Skipping vapor barrier and mechanical ventilation. Specifying a converted-garage ADU without a vapor barrier and continuous mechanical ventilation lets Garden Grove’s persistent marine layer drive moisture and mold inside the finished unit. We specify both on every garage conversion.
- Carrying obsolete electrical and plumbing forward. Carrying the existing 100-amp panel into an ADU design and skipping the galvanized supply plumbing forces redesigns and re-submittals mid-permit. Our site assessment catches both before the permit set is drawn.
- Undersizing the HVAC for humidity loads. Garden Grove’s mild temperatures mask high latent cooling loads from the marine layer. We size mechanical systems for dehumidification capacity, not just temperature setpoints.
Pricing for ADU Design & Permitting in Garden Grove, CA
A typical garage-conversion ADU design and permit set in Garden Grove runs $8,500-$14,500 all-in, including site assessment, full construction drawings, Title 24 energy compliance, and permit submittal through approval. New detached ADU designs range $12,000-$18,000 depending on square footage, structural complexity, and whether the project requires grading or utility extension across a large lot. The long utility trench common on north Garden Grove garage conversions adds $3,500-$7,000 to construction costs, not design costs - but we identify and document it in the written scope before you sign, under Haven Standard Clause 5 (No Surprises).
Every project receives a written price before any work begins, per Haven Standard Clause 1. No exceptions. We also offer a Free Second Opinion on any written estimate already in hand. Call (657) 233-9738 for your exact quote - estimates are free.
We Also Serve Cities Near Garden Grove
Our crews work throughout central Orange County, including ADU Design & Permitting in Garden Grove and neighboring Anaheim, Westminster, Orange, and Santa Ana. Each city’s permit path and housing stock differ - Westminster shares Garden Grove’s Little Saigon corridor conditions, while Anaheim’s denser lots and Santa Ana’s older pre-war stock require different design approaches. We scope locally for every project.
Serving Garden Grove, CA - Our Local Coverage Area
We’re based in the Garden Grove area and know this community well. Use the map below to see our service coverage - if you’re nearby, we can almost certainly help.
FAQs - ADU Design & Permitting in Garden Grove
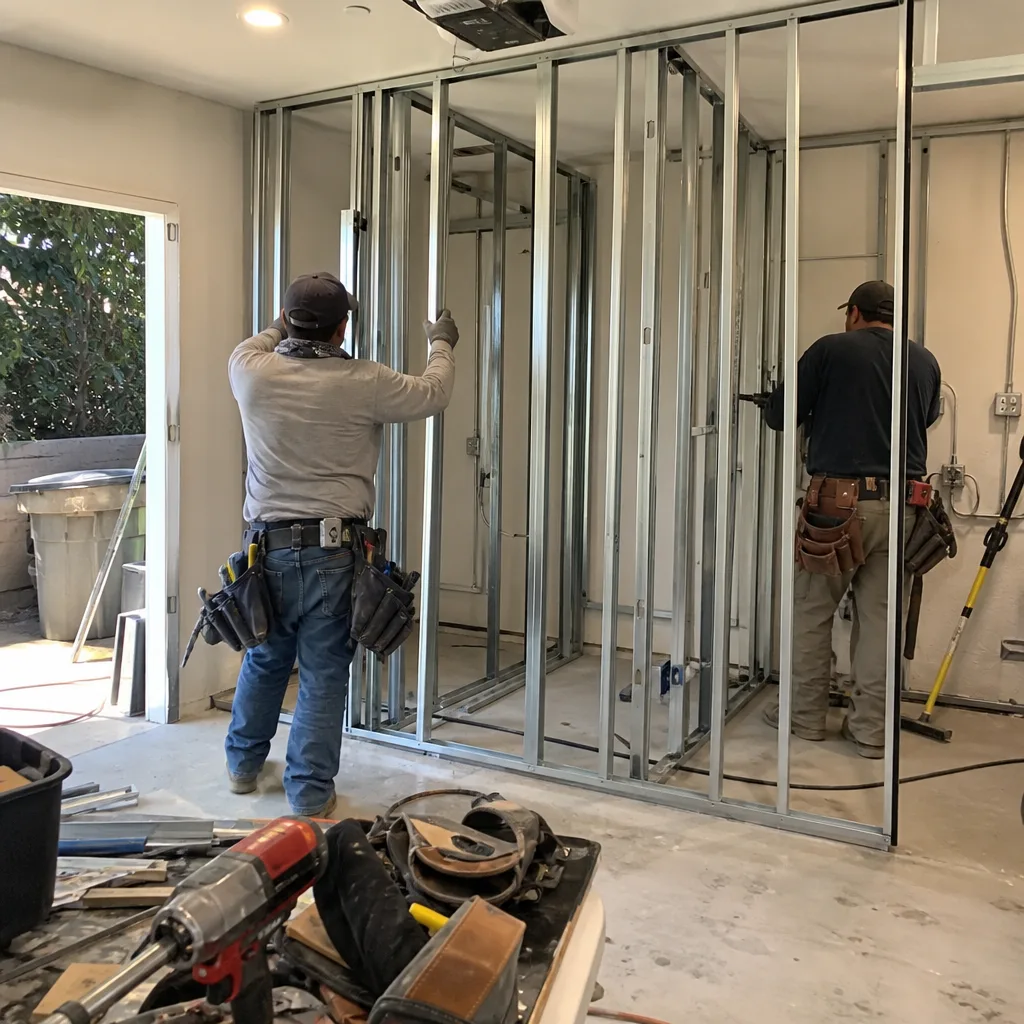
Yes, almost always. On the blocks north of Chapman Avenue and west of Euclid, detached garages sit 40-60 feet behind the main house, so the existing house sewer lateral and water supply typically won’t reach. We design and price the new trench, lateral extensions, and connection details into the permit set from the first site visit. Call (657) 233-9738 to schedule an assessment - estimates are free.
Garden Grove’s persistent marine layer keeps ambient humidity elevated year-round, and converted garages without proper vapor barriers and continuous mechanical ventilation trap that moisture inside the finished walls. We specify both in every garage-conversion permit set we submit here. Call (657) 233-9738 for a written scope that includes these details.
North Garden Grove follows the same California state ADU standards as the rest of the city, but the practical path differs because the housing stock and site conditions are distinctive - deeper lots, farther-set garages, and more multigenerational projects requiring full kitchen and private entry designs. Our permit sets for this area include trench details and utility routing that out-of-area designers often miss. Call (657) 233-9738 to review your specific lot conditions.
Sometimes the floor plan adapts, but the site plan and utility details almost never do. A garage-conversion ADU on a 6,000-square-foot lot near Garden Grove Boulevard may have a 20-foot trench, while the same footprint on a lot off Euclid north of Chapman needs 50 feet of trenching. We customize every permit set to the measured site conditions, not the neighborhood average. Call (657) 233-9738 for a site-specific design and written price.
Most families we work with in the Bolsa Avenue corridor specifically request full separate kitchens and private exterior entrances to preserve household independence and cultural privacy norms. We design these as standard features, not upgrades, and build them into the permit set and written price from the start. Call (657) 233-9738 to discuss your family’s specific needs - estimates are free.
Written by Nadia Ellery, Owner at Ellery ADU Studio, serving Garden Grove since 2015.