
Plant Prefab Junior ADU & Interior Conversion in Irvine: What to Know First
We provide independent Plant Prefab junior ADU and interior conversion services in Irvine, typically completing design and permitting in 8-14 weeks and construction in 12-20 weeks depending on the complexity of the existing structure. Every project starts with a written price before any work begins, per Haven Standard Clause 1, and we coordinate Plant Prefab’s modular systems within our single-contract design-build model. This page is for Irvine homeowners who already own a Plant Prefab product or are considering one for a basement ADU, above-garage unit, room conversion, attached addition, or interior JADU, and need a team that understands how these specific panels and connection details behave in Orange County’s climate. Call (657) 233-9738 to schedule your free estimate.
How Plant Prefab Products Fail - and How We Fix Them
- LivingHome 10 and LivingHome 6 series: moisture intrusion at panel-to-panel seams in above-garage ADUs. The marine layer that rolls into Irvine from Newport Beach four mornings out of five finds its way behind the exterior rainscreen if the original gaskets weren’t reseated after transport. We see this most in Woodbridge Village installations where the garage sits below grade on one side. Our fix is a full seam survey with thermal imaging, replacement of compressed gaskets with fluid-applied membrane at critical joints, and a documented photo record of every seam before we close it up.
- LivingHome 8 series: HVAC integration failures in room-to-ADU conversions. Plant Prefab ships with a specified mini-split capacity, but when we convert an existing interior room in an Irvine Ranch-era home with R-8 wall insulation and single-pane windows still in the primary structure, the load calculation changes. The original spec becomes undersized by 30-40%. We rerun Manual J calculations for the combined thermal envelope, specify upsized equipment where needed, and coordinate the change with Plant Prefab’s panel connections so the warranty on the shell remains intact.
- LivingHome 10 two-story: floor plate deflection in basement ADU applications. The raised foundation common in Northwood and Northpark neighborhoods wasn’t designed for the point loads of a modular floor system. We’ve found 3/16-inch deflection at the panel joints in two Irvine basements where the original contractor didn’t shim the carrier beams to spec. Our fix: laser-level survey, steel shim pack installation at bearing points, and re-torque of all structural fasteners to Plant Prefab’s sequence diagram.
- All series: electrical rough-in conflicts with Irvine’s 2022 NEC adoption and local amendments. Plant Prefab’s factory-installed conduit lands at predictable locations, but Irvine requires AFCIs on all dwelling-unit circuits and mandates conduit burial depths that differ from standard California Title 24. We’ve seen three projects where the original installer didn’t account for the 18-inch depth requirement in unimproved soil. We map the existing factory runs, design the transition to site-built distribution, and include the permit-set revision in our single contract.
- LivingHome 6 and 8: window-wall thermal bridging in attached addition ADUs. The aluminum thermally-broken frames Plant Prefab specifies meet code, but in Irvine’s inland heat (95°F July afternoons in Orchard Hills), the interior surface temperature can drop below dew point when the AC runs hard. We see condensation staining on drywall returns in three out of ten attached additions we survey. Our fix: add continuous exterior insulation at the transition zone, replace standard backer rod with closed-cell foam, and detail the vapor profile so the primary home’s envelope doesn’t degrade.
Our Plant Prefab Junior ADU & Interior Conversion Process
- 1
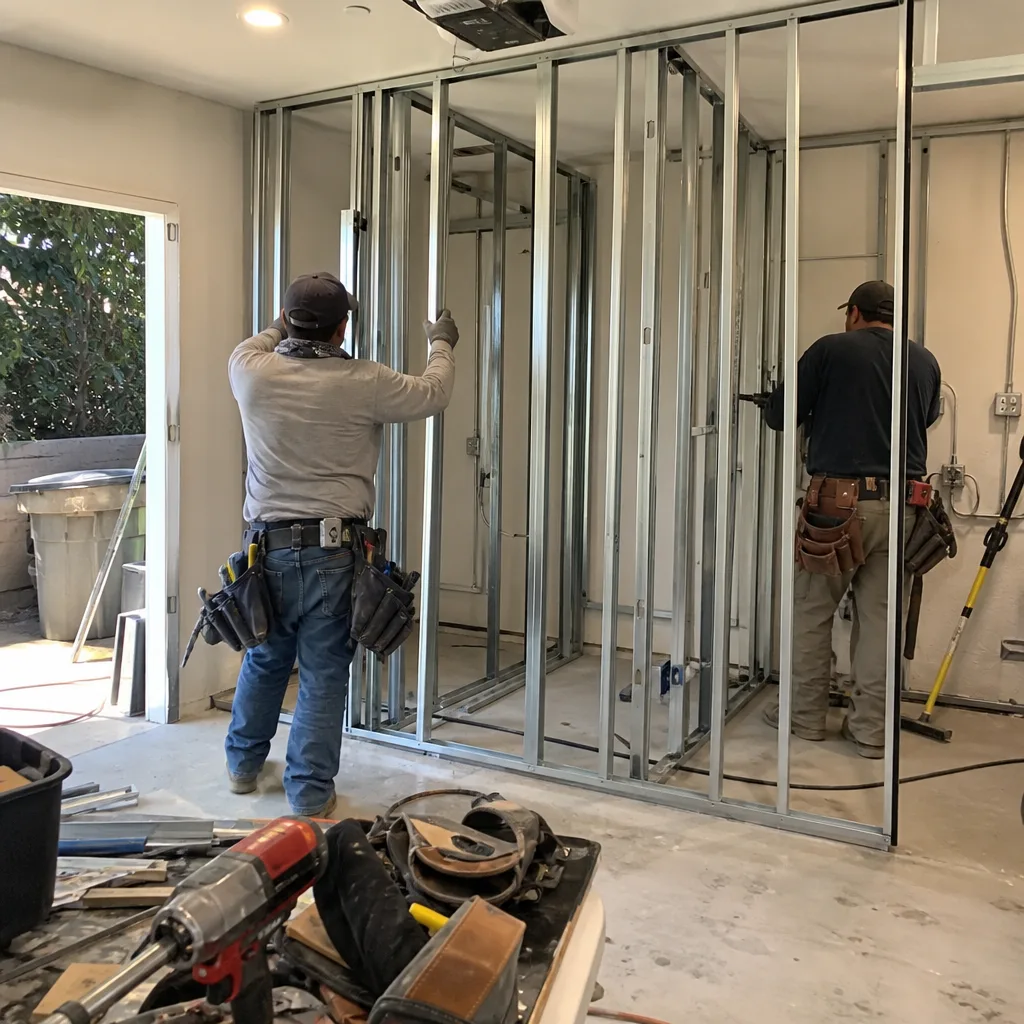
Site survey and Plant Prefab-specific diagnostic. We document the existing module condition, serial numbers, and any prior modifications. You receive a photo record of every finding before we leave.
- 2
Load and code analysis for the conversion type. We determine whether your existing structure can support the new use, what Irvine’s current ADU ordinance requires for your zoning tract, and where Plant Prefab’s factory specs need field adaptation.
- 3
Permit set as core deliverable. Nadia Ellery oversees the drawing package personally. The drawing either passes plan check or it doesn’t. Let’s talk about which one yours will be.
- 4
Written price before any work starts. Per Haven Standard Clause 1, you receive a single written price for design, permitting, and construction. No call-for-pricing, no change orders without written change authorization.
- 5
Construction with Plant Prefab fluency. Our crews know the torque sequence for panel connections, the OEM part numbers for gasket replacement, and when a quality aftermarket equivalent makes sense for long-lead items.
- 6
Final inspection and 365-Day Done Right Promise. We walk the finished ADU with you, verify all systems against the permit set, and activate your written warranty. If it’s not built to the permitted drawings, we make it right.
What Plant Prefab Junior ADU & Interior Conversion Costs in Irvine
Interior JADU conversions using Plant Prefab modules in Irvine typically run $85,000-$145,000 all-in, drawings through final inspection. Above-garage ADUs with Plant Prefab shell integration range $140,000-$220,000. Basement ADUs, which usually need moisture remediation and foundation shimming, fall at $110,000-$175,000.
What moves the price: existing structure condition (we find R-8 insulation in 40% of pre-1990 Irvine homes), utility trench length to the main panel, and whether the original Plant Prefab installation included the upgraded window package. We also specify and coordinate Abodu, Cover, and Dvele systems if a hybrid approach works better for your site.
Every estimate is written, itemized, and fixed before you sign. Call (657) 233-9738 for your exact number - estimates are free.
Why Irvine Homeowners Call Ellery ADU Studio Irvine for Plant Prefab Work

We’ve designed, permitted, and built over 900 ADUs since 2015, including detached studio builds in the Woodbridge Village corridor and interior conversions across the Irvine Ranch planned communities. As an independent Plant Prefab service provider, we coordinate their systems without the constraints of a factory-authorized network - meaning we can specify quality aftermarket gaskets when OEM lead times stretch to twelve weeks, and we can adapt the shell to existing conditions that don’t match the standard foundation detail.
Our license number appears on every page, our crews are background-checked and uniformed, and a live person answers calls 24/7. The Haven Standard governs everything: written price before work starts, documented photo record on every visit, and the 365-Day Done Right Promise backed in writing. We also offer a Free Second Opinion on any written estimate already in hand.
FAQs
No, our work does not void the structural warranty on Plant Prefab’s shell, provided we follow their published connection and modification protocols. As an independent Plant Prefab service provider, we document every adaptation with photos and submit our scope to Plant Prefab’s technical team for review when the modification affects the panel connections. Call (657) 233-9738 to discuss your specific module and warranty status.
OEM gaskets, trim kits, and connection hardware typically ship from Plant Prefab’s Rialto facility in 2-4 weeks for standard items, but specialty window-wall components can stretch to 10-14 weeks. We stock quality aftermarket gaskets compatible with the LivingHome 6, 8, and 10 series that match OEM performance specs and cut that wait to 3-5 days. We’ll tell you which route makes sense for your timeline and budget before you commit.
Repair is usually the better value if the shell is less than 15 years old, the panel joints are still within deflection tolerance, and the conversion doesn’t require removing load-bearing walls. Replacement makes sense when the original module was installed before 2010, when Plant Prefab used a different moisture barrier detail we’ve since found problematic in Irvine’s climate, or when the new use requires a larger footprint than the existing shell allows. We assess both paths and price them separately so you can compare.
Irvine’s ADU plan check currently runs 6-10 weeks for interior conversions with complete submittals, and we’ve found their reviewers particularly attentive to factory-built component documentation. Our permit sets include Plant Prefab’s ICC-ES reports, factory quality control certificates, and our field adaptation details formatted to Irvine’s checklist - which, in our experience, cuts one review cycle off the typical back-and-forth. Call (657) 233-9738 to schedule your survey and get a realistic timeline for your specific tract.
No. Under Haven Standard Clause 5 (No Surprises), the scope is locked at signing. The only way the price changes is if you authorize a written change order for additional work you request - not for conditions we should have found during survey, not for permit corrections, not for “unforeseen” items that a competent site visit would have revealed. That’s the point of the documented photo record: you see what we saw, and we price what we found.
Written by Nadia Ellery, Owner, Ellery ADU Studio Irvine at Ellery ADU Studio Irvine, serving Irvine and nearby areas.