
Tuff Shed Junior ADU Conversion: The Irvine Owner’s Guide
Junior ADU conversion of a Tuff Shed structure in Irvine typically runs $85,000-$145,000 all-in, from permit-ready drawings through final inspection, depending on whether your model needs structural reinforcement for residential code compliance. We stock Tuff Shed-compatible conversion packages and can typically assess your unit and deliver a written scope within one visit. Most owners discover their Tuff Shed needs conversion-level work when the city flags the original structure as non-conforming during a permit application, or when a home inspector notes the lack of insulation, proper electrical, or habitable-grade foundation for rental use.
Which Tuff Shed Models This Applies To
Tuff Shed’s product lines fall into distinct categories for conversion purposes, and the model identification determines your permit path and structural requirements. The Premier Pro Series and Premier Ranch lines, commonly sold through Home Depot in the Irvine market, use 2×4 wall framing at 24-inch centers with engineered truss roofs - adequate for storage but requiring sistering or replacement for residential load and insulation demands. The PRO Tall Barn and PRO Ranch styles have steeper roof pitches that help with ceiling height compliance but often need header upgrades for window and door rough openings.
Check the metal ID plate inside the door frame for the model code and manufacture date. Units built before 2019 typically lack the structural documentation the City of Irvine requires for residential conversion, meaning you’ll need a structural engineer’s letter or field verification. We specify Tuff Shed structures alongside our prefab partners - Abodu, Cover, and Dvele - under the same single-contract model, so the decision between retrofitting your existing unit or specifying new isn’t pushed to you by a salesperson with a product quota.
OEM Tuff Shed components are built for storage loads, not residential occupancy. We use ICC-ESR-listed aftermarket structural hardware and insulation systems that satisfy Irvine’s building department without the markup of factory-branded residential upgrade kits, which are often back-ordered six to ten weeks.
Signs Your Tuff Shed Junior ADU Conversion Is Failing
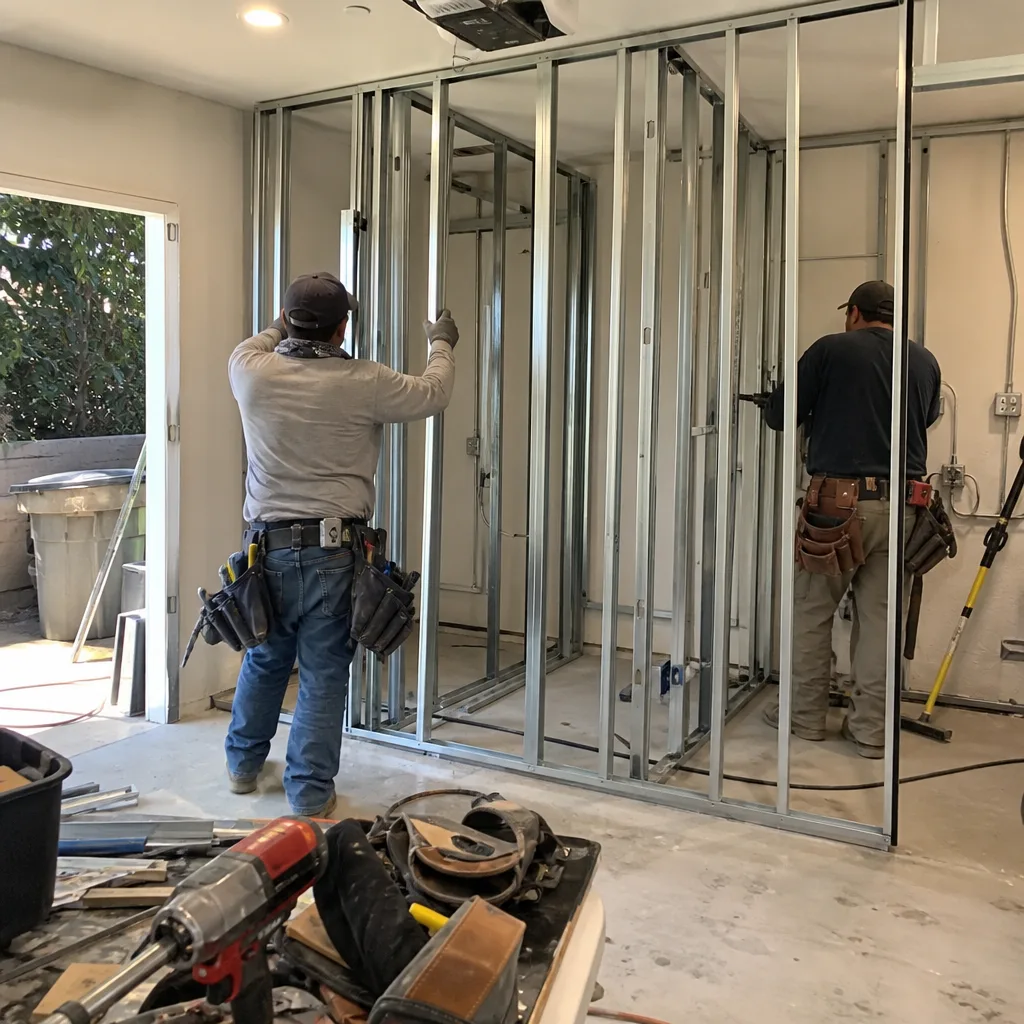
- Condensation pooling on the interior floor after rain. The original Tuff Shed floor system is a 3/4-inch OSB platform on pressure-treated skids, not a vapor-sealed, insulated assembly. In Irvine’s marine-influenced climate, morning dew penetrates the unconditioned cavity and wicks upward. The fix is a conditioned floor system with rigid insulation and a proper thermal break, not more caulk.
- Electrical outlets trip when a space heater runs. Tuff Sheds ship with 20-amp temporary power strips or no wiring at all. Residential code requires AFCI-protected 15-amp minimum circuits, dedicated bathroom GFCI, and load calculations for HVAC. The symptom is almost always an undersized, unpermitted electrical system.
- City plan check returns a correction letter citing “non-habitable structure.” This means the permit set didn’t demonstrate compliance with CBC Chapter 12 for sleeping rooms - ceiling height, egress window size, or natural light requirements. We’ve seen this specifically on Tuff Shed conversions submitted by generalists who treated the structure as an interior remodel rather than a change of occupancy.
- Roof trusses visibly sag after insulation is added. Blown cellulose or batt insulation adds significant dead load the original truss wasn’t engineered to carry. The Tuff Shed Premier Pro 12×16, for example, uses a 2×4 truss with gusset plates rated for storage loads. Residential conversion requires a structural review and often sistered chords or supplemental framing.
- HVAC contractor quotes a mini-split but won’t install without a load calc. The uninsulated shell throws every Manual J calculation. Until the envelope is addressed - walls, roof, floor, and infiltration - no responsible HVAC installer will size equipment. This stalls the project and exposes the sequence error: envelope first, then mechanical.
Replacement Cost & What’s Included
| Line Item | Typical Range (Irvine) |
|---|---|
| Structural assessment & engineer letter (if needed) | $2,800-$4,500 |
| Permit-ready drawing set, JADU or ADU path | $5,500-$8,000 |
| Foundation upgrade or anchoring to existing slab | $8,000-$18,000 |
| Wall & roof insulation, thermal envelope | $12,000-$22,000 |
| Electrical service upgrade & panel work | $6,500-$14,000 |
| Plumbing rough-in (if bathroom/kitchen) | $4,500-$9,000 |
| Interior finish, fixtures, flooring | $18,000-$35,000 |
| City permits, plan check, inspections | $4,000-$7,500 |
| Typical all-in project total | $85,000-$145,000 |
The wide range reflects foundation conditions and whether your Tuff Shed sits on a concrete slab, gravel pad, or pressure-treated skids directly on soil. Woodbridge Village properties we worked in 2023 had expansive clay that required pier and grade-beam systems, adding $14,000 to the foundation line item. Under Haven Standard Clause 1, the written price you receive before any work starts includes every line item above that applies to your site - no change orders for “unforeseen” conditions we could have identified during assessment.
Our 365-Day Done Right Promise covers the full scope: if the finished ADU doesn’t match the permitted drawings, we make it right. The documented photo record from every visit goes to you, not a summary.
DIY or Call Us?

There’s a clear boundary between what an owner can verify and where professional licensing is required. You can confirm your Tuff Shed model from the ID plate, photograph the existing foundation and electrical, and measure interior ceiling height at the lowest point - 7 feet 6 inches minimum for a Junior ADU under California code. What you cannot safely or legally do: alter structural members, pull an electrical permit as an unlicensed homeowner in Irvine (the city requires a C-10 contractor for service upgrades), or submit a code-compliant permit set without an architect or qualified designer.
The hazard isn’t dramatic - it’s expensive. We’ve been called to three Irvine projects in the past eighteen months where a homeowner’s self-managed conversion failed inspection and required full demolition of finished work to expose framing for the building inspector. One in Northwood had $23,000 in drywall, flooring, and cabinetry removed to verify fire-blocking that wasn’t installed. The drawing either passes plan check or it doesn’t. Let’s talk about which one yours will be.
Call (657) 233-9738 to schedule your assessment. Estimates are free, and we deliver a written price, not a ballpark.
FAQs
From signed contract to certificate of occupancy, most projects run 4 to 6 months. Plan check at the City of Irvine currently takes 6 to 10 weeks for Junior ADUs, and construction moves faster if your Tuff Shed sits on an existing concrete slab rather than skids requiring foundation work. Call (657) 233-9738 and we’ll review your specific timeline with permit status included.
Repairing the storage shell - re-roofing, replacing doors, sealing gaps - runs $3,000-$8,000 but does not create a habitable, rentable Junior ADU. If your goal is rental income or family occupancy, repair is a delay, not a solution. The code requirements for sleeping rooms are binary: you either meet them or you don’t. We can assess whether your specific model is worth converting or whether specifying a new structure from our prefab partners makes more financial sense.
We maintain relationships with structural hardware, insulation, and window suppliers specific to small-structure conversion, and our crews carry Tuff Shed-compatible framing and flashing details on every Irvine job. The “parts” in a conversion are largely dimensional lumber, engineered connectors, and specified insulation - not off-the-shelf kits. We order to your permit set, not from a catalog page.
A properly converted Tuff Shed with upgraded foundation, moisture management, and residential-grade envelope should match the 50-year service life expected of stick-built construction in Irvine’s climate. The original Tuff Shed shell, left unconverted, typically shows significant degradation of the OSB floor and wall sheathing within 15 to 20 years due to our region’s morning dew cycles and summer heat. Conversion, done right, is preservation.
Ellery ADU Studio Irvine is an independent design-build studio, not affiliated with Tuff Shed Corporation. We specify and coordinate Tuff Shed structures alongside our other prefab and modular partners - Abodu, Cover, Dvele, Mighty Buildings, Boxabl, Plant Prefab, and James Hardie - under the same single-contract, one-written-price model we’ve operated since 2015.
Ready to convert your Tuff Shed into a permitted Junior ADU? Call (657) 233-9738 to schedule your free assessment. We’ll deliver a written price before any work starts, per Haven Standard Clause 1, and you’ll receive a documented photo record from every site visit.
Written by Nadia Ellery, Owner, Ellery ADU Studio Irvine at Ellery ADU Studio Irvine, serving Irvine and nearby areas.