
Tuff Shed Junior ADU & Interior Conversion in Irvine: What to Know First
We provide independent Tuff Shed junior ADU and interior conversion services in Irvine as an independent Tuff Shed service provider, with most permit-ready drawing packages delivered within 4 to 6 weeks and construction timelines running 10 to 16 weeks depending on site conditions. Every project carries a written price before any work starts under Haven Standard Clause 1, and our 365-Day Done Right Promise applies in writing from day one. This page is for Irvine homeowners who bought a Tuff Shed PRO Studio, Studio Pro, or Backyard Retreat series and need it converted to a permitted junior ADU or interior living space, or who want to integrate Tuff Shed components into a basement ADU, above-garage ADU, room-to-ADU conversion, or attached addition ADU. Call (657) 233-9738 to schedule your free estimate.
How Tuff Shed Products Fail - and How We Fix Them
- PRO Studio floor joist sag under California Title 24 load requirements. The PRO Studio’s 2×4 floor framing, adequate for storage, often fails deflection calculations when we add insulation, mechanicals, and occupancy loads for a junior ADU. We sister the joists with LVLs or replace the floor system entirely, documenting the engineered solution in the permit set so the city doesn’t flag it at inspection.
- Studio Pro wall panels leaking at the spline joint in Irvine’s Santa Ana wind-driven rain. The cam-lock spline connection between prefab wall panels wasn’t designed for the 40+ mph gusts that hit Northwood and Woodbridge Village in late fall. We pull the siding, install a fluid-applied weather barrier at the spline, and detail the flashing in the permit drawings so the fix is inspectable and warranty-safe.
- Backyard Retreat roof diaphragm too flexible for seismic bracing of interior partitions. The shallow-pitch roof on the Retreat series acts like a drum head; add a bathroom partition and the lateral load path fails City of Irvine’s 2023 CBC amendments. We design a site-built shear wall or steel moment frame, specify the connection hardware by model, and show the load path on the structural sheets.
- PRO Studio door header inadequate for converted egress width. Tuff Shed’s standard 2×6 header works for a 32-inch utility door, but junior ADU code requires 36-inch minimum egress. The existing header carries the roof load; cut it wider without engineering and the ridge drops. We design a new header with proper bearing posts, call out the Simpson ties in the permit set, and never leave it to the framer to guess.
- Electrical service chase missing in prefab wall cavities. Tuff Shed walls don’t include the 1.5-inch chase depth that Irvine inspectors expect for Romex runs with derating for insulation contact. We mark every chase location on the electrical plan, specify where we notch versus where we drill, and photograph before insulation so the inspector sees the full path without tearing anything open.
Our Tuff Shed Junior ADU & Interior Conversion Process
- 1
Site measure and Tuff Shed model verification. We document the exact series, year of manufacture, and existing modifications. Nadia Ellery checks the Tuff Shed serial plate herself; the model year determines which OEM parts are still available and which aftermarket equivalents we specify.
- 2
Feasibility and code analysis. We pull the Irvine zoning for your parcel, verify setback compliance, and flag any Tuff Shed-specific issues before we draw a line. If the PRO Studio sits in a utility easement, we tell you then, not after you’ve paid for a permit set.
- 3
Permit-ready drawing package. Our architectural drafting team produces the full set: site plan, floor plans, elevations, structural calculations, MEP, and Title 24 energy compliance. The drawing either passes plan check or it doesn’t. Let’s talk about which one yours will be.
- 4
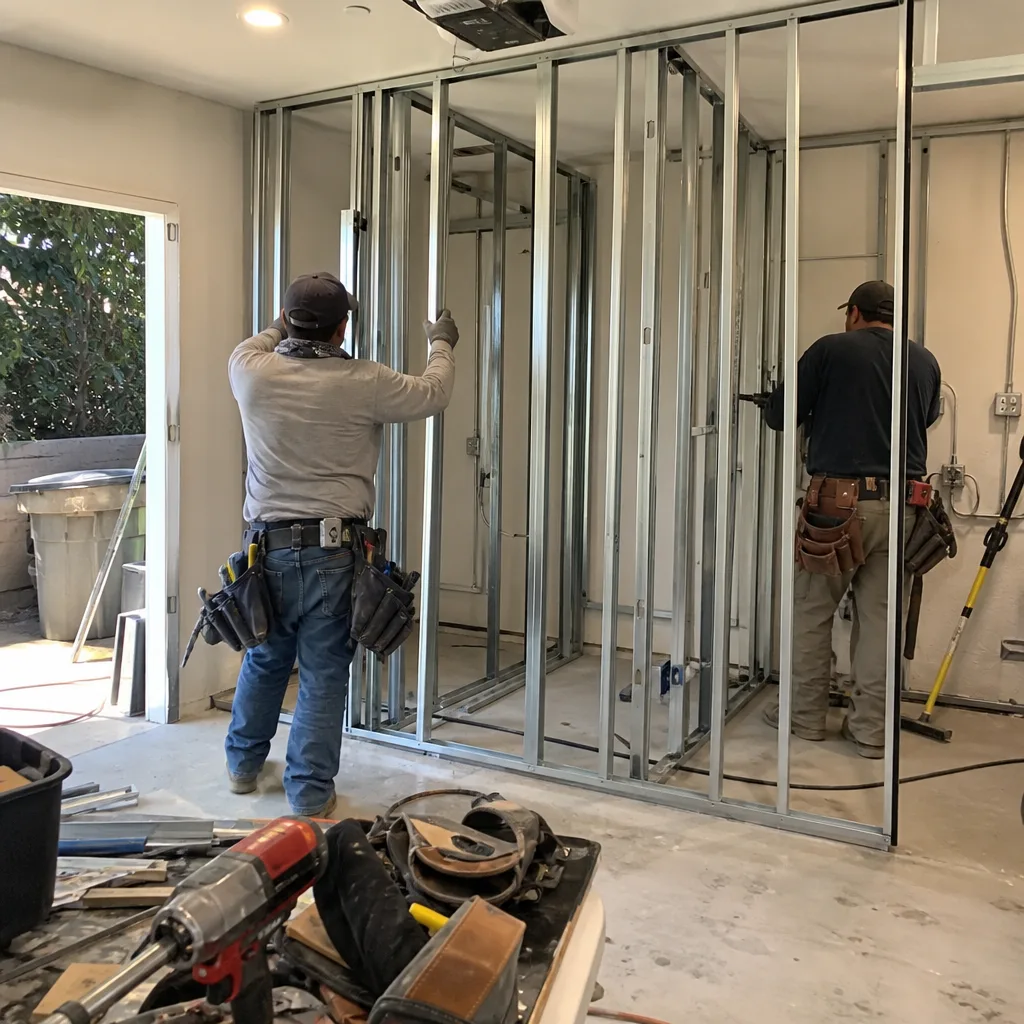
Construction with documented photo record. Every visit produces dated photos of what we found and what we did, uploaded to your project folder. No summary of how it felt; evidence of what happened.
- 5
Final inspection and 365-Day Done Right Promise activation. We walk the inspector through the Tuff Shed-specific details ourselves. The written promise activates at final sign-off; if anything isn’t built to the permitted drawings, we make it right.
What Tuff Shed Junior ADU & Interior Conversion Costs in Irvine
Tuff Shed junior ADU and interior conversion projects in Irvine typically run $85,000 to $165,000 all-in, drawings through final inspection, for a Studio Pro or PRO Studio integrated into a room-to-ADU or attached addition scenario. A Backyard Retreat with full MEP, bathroom, and kitchenette toward the upper end of that range. What moves the price: whether we keep the Tuff Shed floor system or replace it, how many spline joints need weather barrier remediation, whether the roof needs structural upgrade for seismic, and how far your existing electrical panel is from the unit. We also specify and coordinate prefab systems from Abodu, Cover, and Dvele when a Tuff Shed shell isn’t the right starting point. Every project quoted under Haven Standard Clause 1 with a written price before any work begins. Call (657) 233-9738 for your exact number; estimates are free.
Why Irvine Homeowners Call Ellery ADU Studio Irvine for Tuff Shed Work

We’ve designed, permitted, and built over 900 ADUs since 2015, including Tuff Shed conversions across Irvine’s Woodbridge Village corridor and Northwood neighborhoods. Our crews know the difference between a PRO Studio and a Studio Pro without reading the plate; our permit sets don’t come back from the City of Irvine with correction letters because we address the Tuff Shed-specific details before submission. The 365-Day Done Right Promise is in writing before the project starts, not a verbal assurance after something goes wrong. If your Tuff Shed project turns out to need a different prefab approach, we specify Abodu, Cover, or Dvele under the same single contract; no designer-versus-builder blame gap. Background-checked, uniformed crews. A live person answers calls 24/7. Free Second Opinion on any written estimate already in hand.
FAQs
Structural modifications for ADU compliance typically void Tuff Shed’s original limited warranty on the modified components. We document every change and cover our workmanship under the 365-Day Done Right Promise, which applies to the completed conversion as a whole. Call (657) 233-9738 to review what’s covered under our written guarantee.
OEM wall panels, doors, and trim are available for current production models; discontinued series require aftermarket or custom-fabricated equivalents that we engineer into the permit set. We verify parts availability during the initial site measure so you’re not waiting mid-project. Call (657) 233-9738 to check your model year.
If your Tuff Shed is less than 5 years old, has a sound floor system, and sits in a buildable zone, conversion usually costs 30 to 40 percent less than a new detached ADU. If the roof needs structural upgrade and the spline joints all need weather barrier work, we may recommend a new Abodu or Cover unit with a single contract price. We give you both numbers in writing. Call (657) 233-9738 for the comparison.
Permit review through the City of Irvine runs 6 to 10 weeks for a Tuff Shed conversion with standard zoning; construction adds 10 to 16 weeks depending on utility tie-in distance and whether we replace the floor system. We don’t promise speed we can’t control; we promise a documented photo record and a written completion date in the contract. Call (657) 233-9738 for a timeline based on your parcel.
No. Under Haven Standard Clause 5 (No Surprises), the scope and price are locked at signing. If we find concealed damage during construction, we document it with photos, explain the options, and require a written change order signed by both parties before any additional work proceeds. No door-side upsells. Call (657) 233-9738 for a written quote with no obligation.
Written by Nadia Ellery, Owner, Ellery ADU Studio Irvine at Ellery ADU Studio Irvine, serving Irvine and nearby areas.