
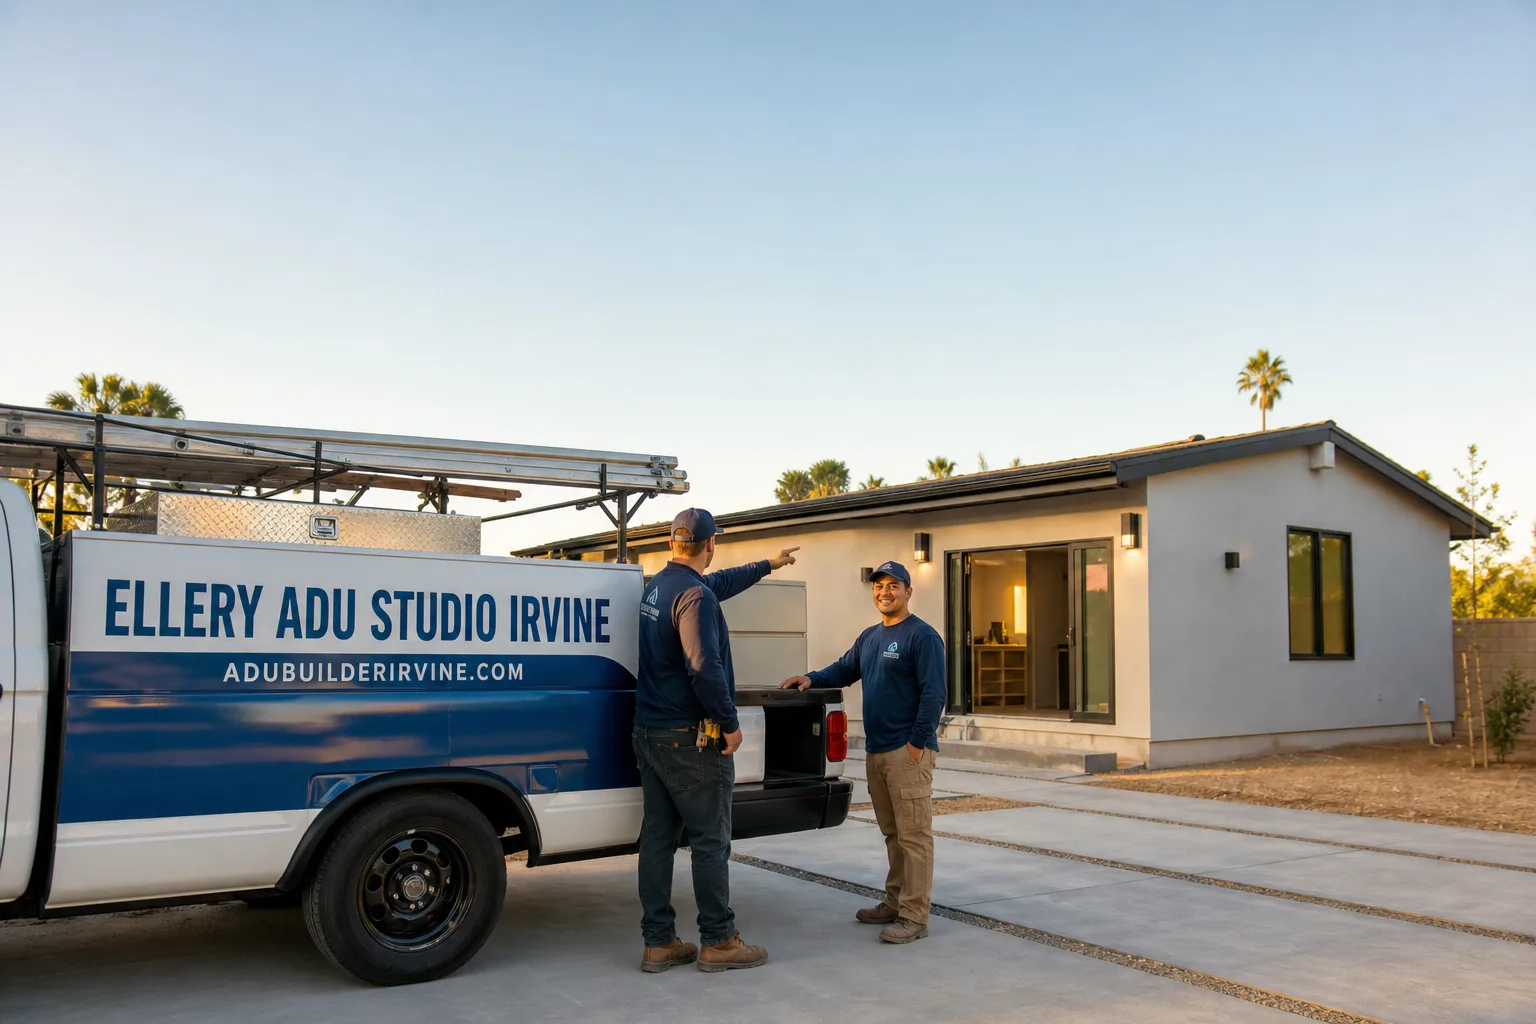
Fast, Reliable Garage Conversion ADU Across Lake Forest
Garage conversion ADUs in Lake Forest typically run $95,000-$165,000 all-in, from measured drawings through final inspection, with most projects completing in 6-10 months depending on HOA review cycles. We’re Ellery ADU Studio Irvine, and our crews serve Lake Forest from our Los Angeles office, dispatching to neighborhoods from The Woods to Lake Forest Keys with the same single-contract process we’ve used on 900+ ADUs since 2015. Call (657) 233-9738 to schedule your free estimate - every project receives a written price before any work starts, per Haven Standard Clause 1.
Why Ellery ADU Studio Irvine Is Lake Forest’s Preferred Garage Conversion ADU Company
We’ve designed, permitted, and built garage conversion ADUs across Orange County’s inland corridor, and Lake Forest presents a specific challenge we know well: the dual-track approval. Most residential properties here fall under HOAs with CC&Rs drafted in the 1970s and 1980s that still attempt to ban second units. Under California Civil Code §4751, those provisions are unenforceable, yet the design-review process can stall projects for months if your contractor doesn’t arrive with the statute in hand and a letter already drafted.
Our Lake Forest clients receive that one-page explainer as standard documentation, not an afterthought. We’ve walked homeowners through HOA hearings in The Woods, Lake Forest Keys, and Foothill Ranch. Every visit produces a documented photo record - you receive evidence of what we found and what we did, not a summary of how it felt. And a live person answers our phones 24/7; no voicemail queue, no callback promise that doesn’t materialize.
Our Garage Conversion ADU Services in Lake Forest
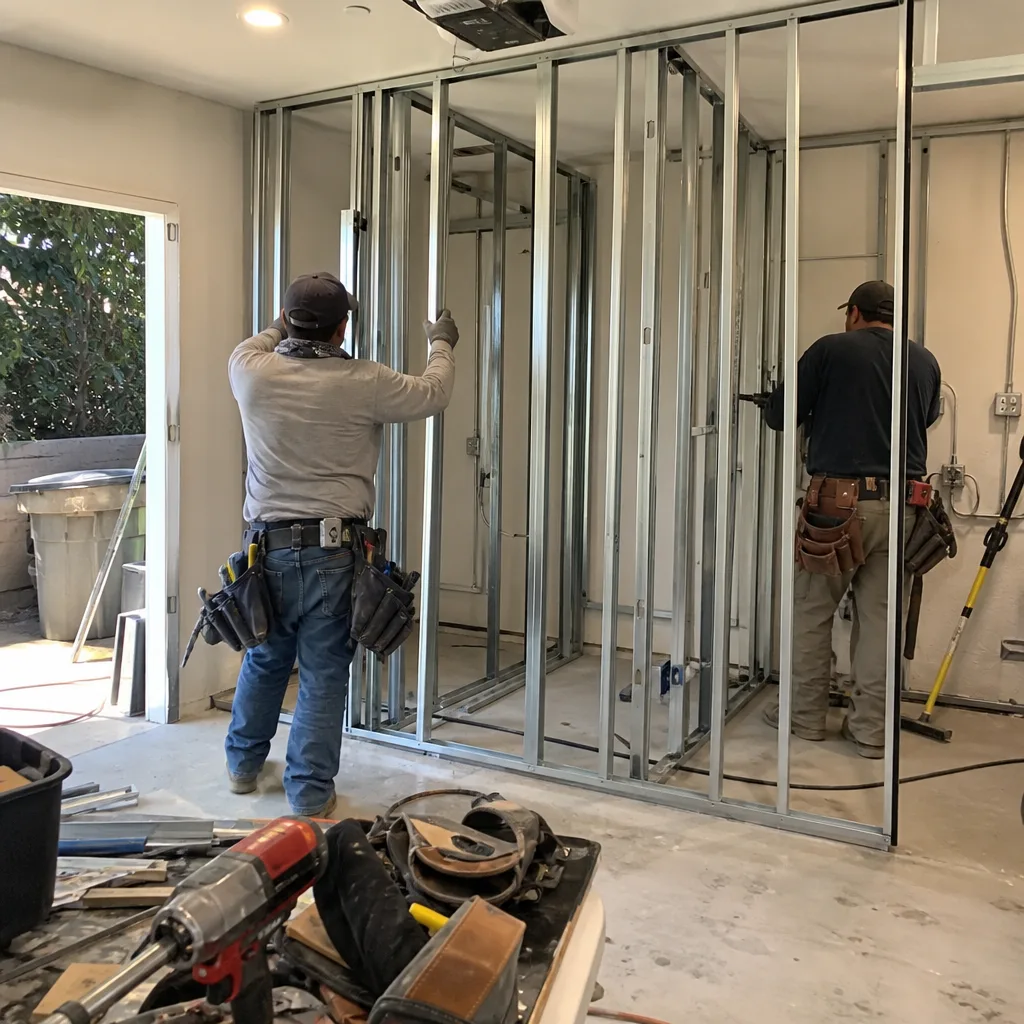
Attached Garage Conversion
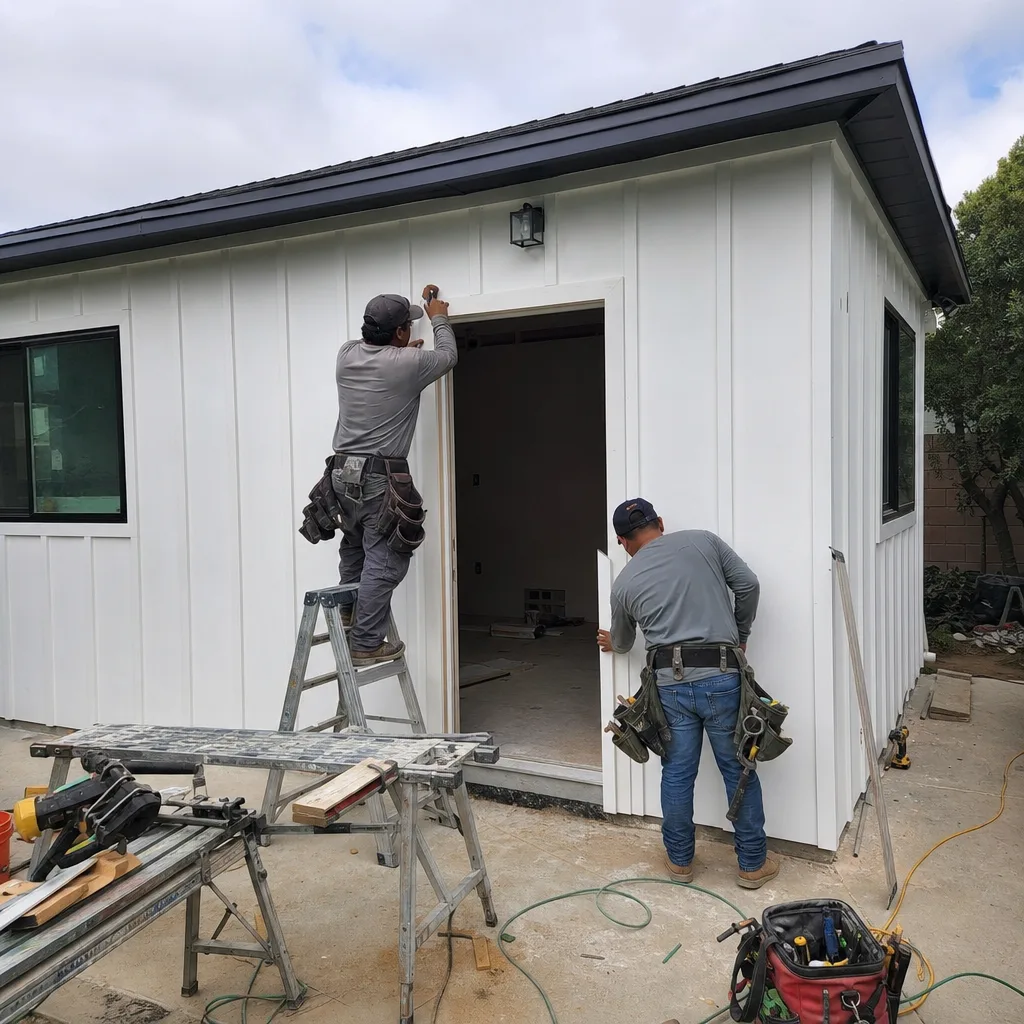
Attached two-car garages dominate Lake Forest’s Mission Viejo Company-era housing stock, typically 400-480 square feet with direct house access through a laundry or side door. These conversions leverage existing slab and roof structure, keeping costs at the lower end of our range. We specify James Hardie fiber-cement panels for the infill wall where the garage door was, with hot-dip galvanized fasteners that won’t corrode in the salt air that pushes inland each morning. The permit set includes a Title 24 energy compliance package sized for Lake Forest’s inland cooling load, not a coastal specification that would undershoot your needs.
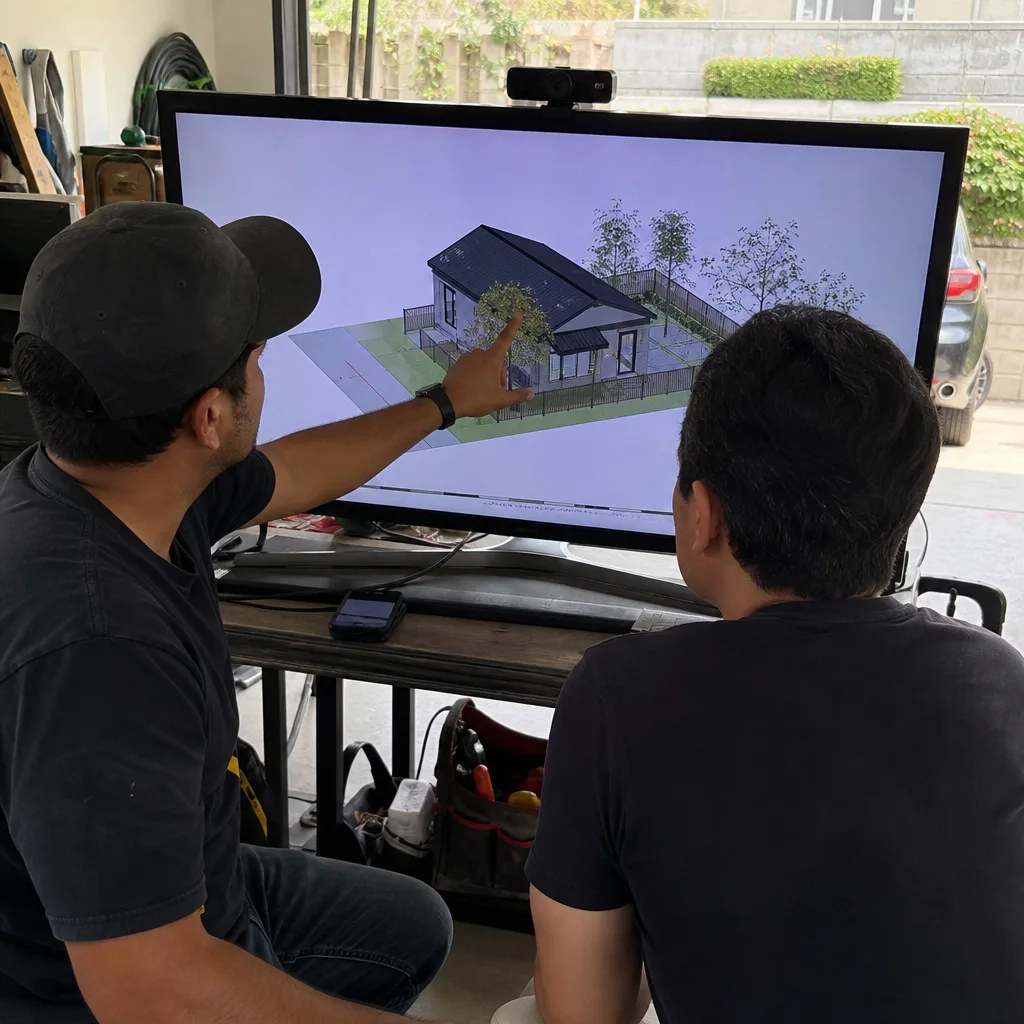
Detached Garage Conversion
Detached garages in older Lake Forest tracts - particularly Lake Forest Keys and portions of Foothill Ranch - offer more flexibility but also more exposure. The original steel roll-up door track, hinge screws, and window frames on these structures often show corrosion from marine-layer salt air within a few seasons. We replace standard zinc-plated hardware with stainless-steel tracks and hot-dip galvanized anchor bolts as baseline specification, not upgrades. For properties abutting the Saddleback foothills, we specify Class A roofing, ember-resistant venting, and 1-hour fire-rated exterior assemblies to meet Very High Fire Hazard Severity Zone requirements. Our Garage Conversion ADU team handles the full permit set, structural calculations, and HOA design-review documentation under one contract.
Carport Conversion
Carport conversions in Lake Forest are less common than full garage conversions but appear frequently in 1980s tracts where a previous owner removed the garage door and left an open structure. These projects require new foundation work where the slab was never poured to garage-bearing capacity, plus full envelope construction. Lot coverage on 5,000-8,000 square foot parcels often triggers setback calculations that push the design toward a Junior ADU rather than a full detached unit. We model both paths in the initial permit set so you can compare written prices before committing.
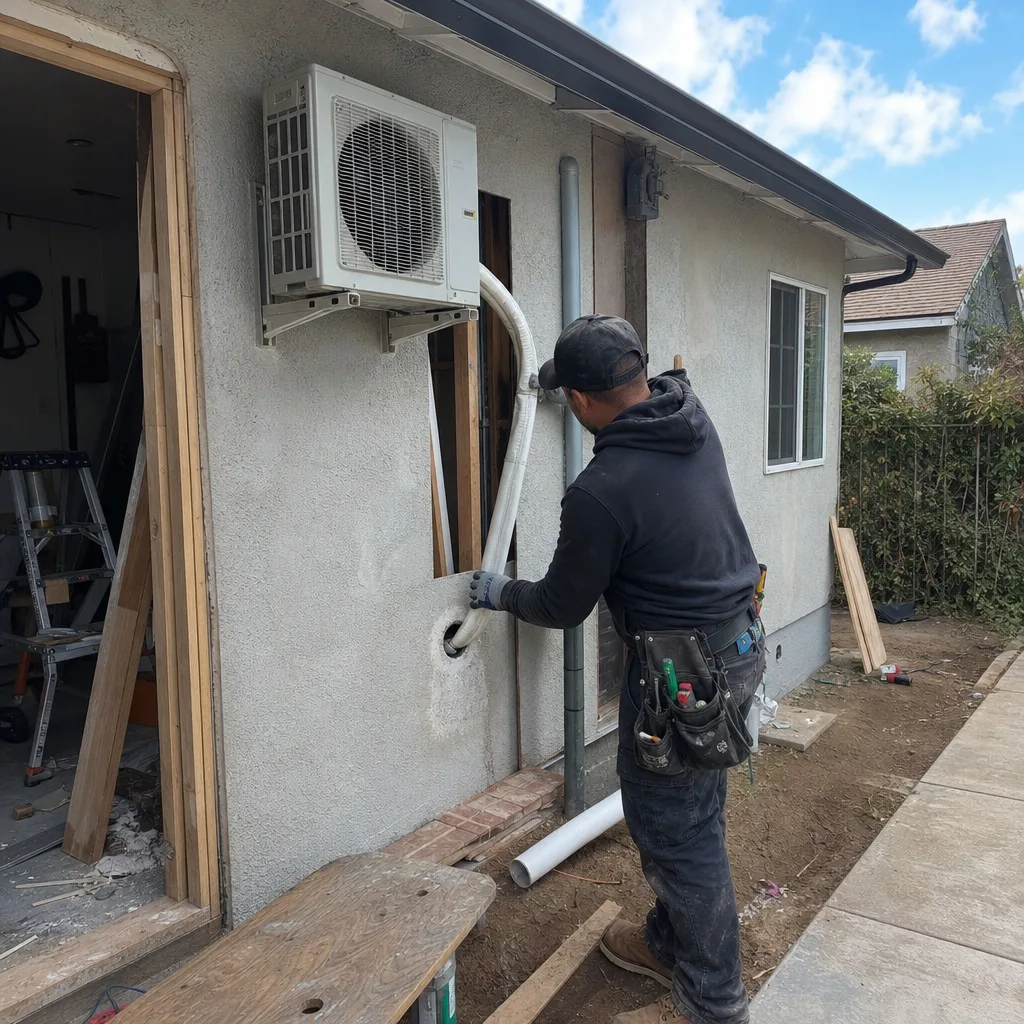
Garage Partition & Bathroom Add
Some Lake Forest homeowners don’t need a full independent unit - they need a bedroom-office-bath suite for aging parents or returning adult children, with the option to add a kitchenette later. We partition existing garage volume with fire-rated assemblies, add a 3/4 bath tied to existing house plumbing where feasible, and rough in kitchen electrical and venting for future conversion. This approach often sails through HOA review faster than a full ADU declaration, though we still supply the §4751 letter. The Haven Standard Clause 5 (No Surprises) locks the scope at signing; no door-side upsells, no scope creep.
Garage JADU
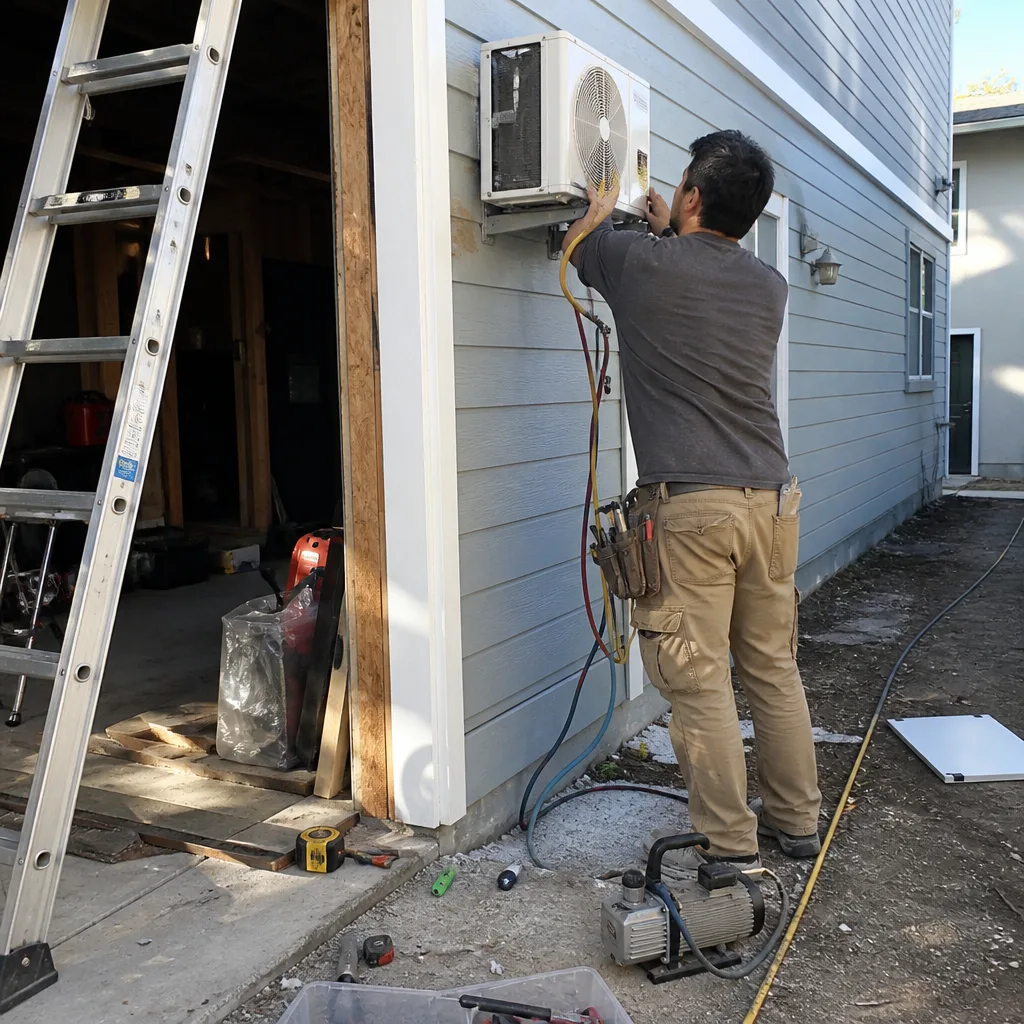
Junior ADUs - under 500 square feet, within the existing house footprint or an attached garage, with owner-occupancy required - fit Lake Forest’s mid-sized lots where full detached ADUs would violate setback or lot coverage limits. We design these as efficient studio or one-bedroom units with kitchenette, 3/4 bath, and separate exterior entrance. The JADU path avoids some HOA scrutiny since it’s not a “second structure,” though we still document the §4751 exemption. For Lake Forest’s inland climate, we specify dedicated mini-split systems with cooling capacity rated to 100-105°F summer highs, not the coastal splits that struggle past 85°F.
What happens when you call
- 1
A real person answersNo phone trees - you reach a local pro.
- 2
You get an upfront price rangeHonest numbers before anyone is dispatched.
- 3
A background-checked tech heads outLicensed & insured, dispatched right away.
- 4
You approve before work beginsNothing starts until you say go.
Trusted Brands We Service in Lake Forest
We specify and coordinate prefab and modular systems from Abodu, Cover, and Dvele within the same single-contract model, though most Lake Forest garage conversions use site-built construction with James Hardie exterior panels for the salt-air environment. Our crews stock stainless-steel garage door track, hot-dip galvanized fasteners, and marine-grade aluminum window frames locally, so material swaps don’t delay the schedule when we find corrosion on the existing structure. Every specification decision is documented in the permit set you receive, with manufacturer data sheets included for HOA review boards that request them.
Common Garage Conversion ADU Problems We See in Lake Forest Homes
- Corroded steel hardware from marine air. Standard zinc-plated garage door tracks, hinge screws, and window frames show rust and binding within three to five seasons in Lake Forest. We replace with stainless-steel tracks and hot-dip galvanized anchors as baseline spec, not an upgrade.
- Moisture wicking at converted thresholds. Improperly sealed paver joints and fence-post bases at the garage door opening draw salt-laden moisture inward, causing efflorescence on slab edges and rot in wood framing. We specify sealed expansion joints and pressure-treated or composite post bases with proper flashing.
- HOA denial letters citing unenforceable CC&Rs. Design-review boards in The Woods, Lake Forest Keys, and similar 1970s-80s tracts routinely deny garage conversion ADUs by citing blanket “no second unit” clauses. We supply a one-page Civil Code §4751 explainer and push for a hearing; boards that understand their legal limits typically approve in the next cycle.
- Undersized cooling for inland heat. Lake Forest’s Saddleback Valley location produces summer highs 15-20°F above coastal Orange County. Detached ADUs with coastal-spec mini-splits fail to maintain comfort in July and August. We size dedicated cooling equipment to 100-105°F design temperatures, with load calculations included in the permit set.
Pricing for Garage Conversion ADU in Lake Forest, CA
A typical attached garage conversion ADU in Lake Forest runs $95,000-$135,000 all-in, including measured drawings, structural engineering, Title 24 energy compliance, permit fees, and construction through final inspection. Detached garage conversions with full utility trenching and fire-zone upgrades for foothill properties range $125,000-$165,000. Carport conversions, which require new foundation and full envelope construction, typically fall at the upper end of that range. Garage partition and bathroom add projects without full kitchen rough-in start around $45,000-$75,000.
What moves the number: HOA review cycles (we budget two cycles, but some boards require three), fire-zone upgrades for foothill properties, slab replacement where the existing concrete is cracked or under-spec, and cooling equipment sizing for inland heat. Every project receives a written line-item quote before any work begins - Haven Standard Clause 1. No “call for pricing,” no range that widens at signing. Call (657) 233-9738 for your exact quote; estimates are free.
We Also Serve Cities Near Lake Forest

Our crews work throughout inland and coastal Orange County, including Lake Forest neighbors in Mission Viejo, Irvine, Laguna Beach, and Tustin. Each city carries its own permit timeline, HOA density, and environmental spec - coastal Laguna Beach demands different hardware than foothill Lake Forest, and we adjust the permit set accordingly rather than recycling the same drawings.
Serving Lake Forest, CA - Our Local Coverage Area
We’re based in the Lake Forest area and know this community well. Use the map below to see our service coverage - if you’re nearby, we can almost certainly help.
FAQs - Garage Conversion ADU in Lake Forest
Yes. The marine layer pushes inland each morning, and we’ve found corroded steel garage door tracks, pitted window frames, and failed zinc-plated fasteners in Lake Forest Keys and The Woods within three to five years of installation. We specify stainless-steel tracks, hot-dip galvanized anchor bolts, and marine-grade aluminum window frames as baseline for every Lake Forest conversion. Call (657) 233-9738 for an exact quote - estimates are free.
Yes. California Civil Code §4751 makes blanket “no second unit” CC&R provisions legally unenforceable on single-family lots. We supply every Lake Forest client with a one-page statute explainer and draft the design-review response that cites it; boards that understand their legal limits typically approve in the next review cycle. The dual-track process - city permit plus HOA review - adds time, but it doesn’t block the project. Call (657) 233-9738 to discuss your specific CC&R language.
Properties in Lake Forest’s Very High Fire Hazard Severity Zones - primarily the foothill areas - require Class A fire-rated roofing, ember-resistant venting with 1/8-inch mesh, and 1-hour fire-rated exterior wall assemblies. We specify these in the permit set from day one, with manufacturer documentation for both the city inspector and any HOA board that requests it. The added material cost is included in your written quote, not surfaced later. Call (657) 233-9738 for a foothill-specific estimate.
Lake Forest sits in the Saddleback Valley where summer highs regularly reach 100-105°F, while Laguna Beach rarely exceeds 80°F. A coastal-spec mini-split sized for Laguna Beach would run continuously and still fail to maintain comfort in a Lake Forest July. We size dedicated cooling equipment to inland design temperatures, with load calculations included in the permit set. The equipment costs more upfront than a coastal split, but it works. Call (657) 233-9738 to see the specific sizing for your garage.
We remove the door, track, and hardware, then frame a new stud wall with pressure-treated bottom plate on the existing slab. The exterior receives James Hardie fiber-cement panels with hot-dip galvanized fasteners, not vinyl or wood that would degrade in the salt air. Inside, we insulate to Title 24 standards for Lake Forest’s inland climate zone and seal the threshold with proper flashing to prevent moisture wicking. Every step is photographed and documented in the photo record you receive. Call (657) 233-9738 to schedule your free estimate.
Written by Nadia Ellery, Owner at Ellery ADU Studio, serving Lake Forest since 2015.