
Last updated September 25, 2026
The Complete Guide to ADU in Irvine
Irvine has more active HOA jurisdictions than any other city in Orange County - and HOA approval is not replaced by California’s ADU pre-emption law, it runs parallel to it. Most homeowners discover this at the permit counter, not before. In this guide, we’ll walk through the actual Irvine-specific path from parcel eligibility through certificate of occupancy, with dollar ranges attached to each phase and the specific documentation you’ll need at every step. For more guides & resources, visit our blog.
Quick Answer
Building an ADU in Irvine typically costs $180,000-$450,000 all-in, depending on whether you’re converting an existing garage or building new detached. The process takes 12-24 months: 3-5 months for design and HOA approval, 2-4 months for city permitting, and 7-15 months for construction. Irvine’s Planned Community zoning texts and HOA architectural review layers add steps that statewide ADU guides miss entirely.
Table of Contents

- Is Your Irvine Property Eligible for an ADU?
- How Irvine’s Planned Community Zoning Interacts with State ADU Law
- The HOA Approval Process in Irvine - What Actually Gets Submitted
- City of Irvine Permits: The Submittal Checklist Line by Line
- ADU Costs in Irvine: A Phase-by-Phase Breakdown
- Why the Permit Set - Not the Contractor Bid - Controls Your Budget
- Prefab and Modular ADU Options for Irvine Lots
- Realistic Timelines from First Drawing to Certificate of Occupancy
Is Your Irvine Property Eligible for an ADU?
State law says most single-family and multifamily properties in California can add at least one ADU. Irvine follows this baseline, but with local conditions that filter out some parcels quickly.
First, the physical requirements. Your lot needs enough space to meet Irvine’s setback rules: typically 4 feet from side and rear property lines for detached ADUs, though some Planned Communities require 6 feet or more. Corner lots often face additional front-yard setback requirements that eat into buildable area. We’ve seen parcels in Northwood and Woodbridge where the theoretical lot coverage allows an ADU, but the combined setback and easement restrictions leave no practical buildable footprint.
Second, the utility capacity. Irvine’s sewer and water infrastructure is generally robust, but older neighborhoods - parts of University Park and the original Irvine Ranch tracts - sometimes have 3/4-inch water mains that won’t support an additional dwelling unit without a service upgrade. The City of Irvine requires a water availability letter early in the process; if your main is undersized, that’s a $8,000-$15,000 line item before design even starts.
Third, the HOA overlay. This is where Irvine diverges sharply from statewide norms. Every property in Irvine sits within a Planned Community with its own CC&Rs. State law (AB 670, SB 897) prohibits HOAs from flatly banning ADUs. But HOAs can impose design standards, architectural review timelines, and aesthetic requirements that add 30-90 days to your project. In Turtle Rock and Shady Canyon, we’ve seen HOA architectural committees require specific roofing materials, window proportions, or exterior color palettes that affect your construction budget by 5-15%.
Key eligibility checklist for Irvine:
- Verify your parcel’s zoning designation on the Ellery ADU Studio Irvine home mapping tool or the City of Irvine’s online property search
- Request a water availability letter from Irvine Ranch Water District - not the city
- Obtain your HOA’s architectural review application and CC&R ADU provisions (not all HOAs have updated theirs for state law)
- Confirm no unrecorded easements or utility corridors on your survey
- Check fire department access requirements if your lot has a long driveway or limited street frontage
How Irvine’s Planned Community Zoning Interacts with State ADU Law

This is the section most statewide ADU guides skip, and it’s where Irvine projects stall.
California’s ADU laws (Government Code Section 65852.2, as amended through 2024) establish minimum standards that cities cannot fall below. Cities can adopt more permissive standards, and they can impose certain additional requirements if justified by health, safety, or infrastructure constraints. Irvine’s Planned Community (PC) zoning texts predate ADU liberalization by decades - some date to the 1960s - and they contain provisions that appear to conflict with state law.
Here’s how the hierarchy actually works. State law controls on: maximum ADU size (1,000 square feet for detached, 1,200 for conversions, with local flexibility up to 1,200), parking requirements (none if within half-mile of transit, which covers most of Irvine), and owner-occupancy (prohibited as a condition after 2020). Irvine’s PC texts control on: specific design character, height limits in certain planned communities, and in some cases, additional setback or lot coverage calculations that use Irvine’s own formulas rather than the state’s.
When PC text and state law conflict directly - for example, if a PC zone purports to limit ADUs to 800 square feet - state law prevails. But most conflicts in Irvine are not direct contradictions; they’re layered requirements. A PC zone might allow 1,000 square feet by right but require a 6-foot side setback where state law allows 4 feet. The stricter standard applies if it’s justified by the PC’s specific development pattern and approved by the city council when the PC was adopted.
In practice, this means your ADU Design & Permitting in Irvine process requires dual analysis: does the project meet state minimums, and does it meet the PC-specific overlay? We’ve processed permits in Westpark where the PC height limit was 16 feet rather than the city’s standard 18, and in Northwood Pointe where the PC required matching roof pitch to existing structures. These aren’t negotiable at the permit counter; they’re baked into the approved PC text.
The City of Irvine’s Planning Department maintains a PC text lookup tool, but it requires knowing your specific PC zone designation - not just “Irvine” or even your neighborhood name. The designation appears on your property tax records or preliminary title report. If you’re in a newer village like Portola Springs or Orchard Hills, your PC text may be more ADU-permissive than older villages because it was adopted after state ADU reforms.
The HOA Approval Process in Irvine - What Actually Gets Submitted
State law prevents HOAs from prohibiting ADUs. It does not prevent them from reviewing design, imposing reasonable aesthetic standards, or requiring a 30-day architectural review process. In Irvine, where HOAs are universal, this parallel approval track adds time and documentation requirements that homeowners often underestimate.
A complete HOA submittal package in Irvine typically contains:
- Site plan showing the proposed ADU location, dimensions, and setbacks relative to all property lines and existing structures - scaled and dimensioned, not a sketch
- Elevations of all four sides, with material callouts, color specifications, and roof pitch noted
- Landscape plan showing existing and proposed plantings, hardscape, and irrigation modifications - many Irvine HOAs have tree replacement requirements if construction removes mature specimens
- Photographs of the existing property from street level and from neighboring properties, showing visual impact context
- Construction schedule with start and completion dates, contractor license information, and proof of insurance naming the HOA as additional insured
- Noise and dust mitigation plan - increasingly required in villages with close setbacks like Woodbridge and University Park
Timeline reality: most Irvine HOAs process architectural review in 30-45 days if the package is complete. Incomplete packages bounce without review, and resubmission restarts the clock. In villages with volunteer architectural committees that meet monthly - Turtle Ridge, parts of Quail Hill - a bounced package can cost you 60 days, not 30.
What triggers a bounce most often? Missing material samples, elevations that don’t match the PC-required aesthetic (stucco texture, window grille pattern, roof tile profile), or landscape plans that don’t account for Irvine’s water-efficient landscaping ordinance. We’ve also seen rejections for insufficient parking analysis, even when state law exempts the ADU from parking - because the HOA is evaluating total site parking, not ADU parking specifically.
The critical point: HOA approval and city approval are sequential, not parallel, in most Irvine villages. The city won’t issue permits until HOA approval is documented. Some homeowners attempt to run both tracks simultaneously to save time; in our experience, this creates more delay when the HOA requires design changes that force permit set revisions.
City of Irvine Permits: The Submittal Checklist Line by Line
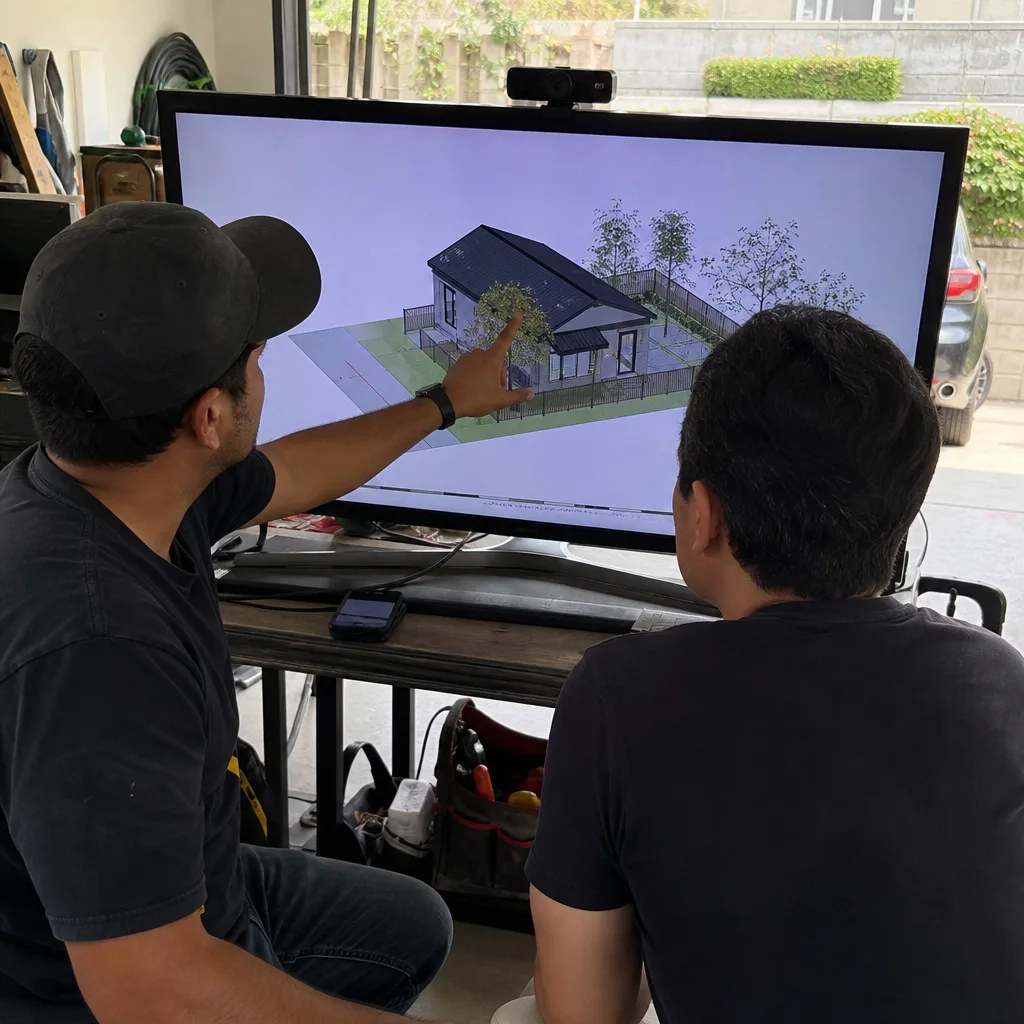
The City of Irvine’s ADU permit submittal requirements exceed Orange County’s baseline in specific, nameable ways. Understanding these differences prevents the revision cycles that stretch permitting from 2 months to 6.
Irvine’s specific submittal checklist versus generic Orange County:
- Fire sprinkler worksheet - Irvine requires this for all ADUs over 500 square feet, even when state law defers to local fire marshal discretion. Orange County unincorporated areas often waive this for detached ADUs under 750 square feet.
- Irvine Ranch Water District approval letter - required before plan check, not after. The letter must specify meter size and confirm sewer capacity. In unincorporated Orange County, this is sometimes handled at building inspection, not plan check.
- Geotechnical report - Irvine requires this for all new detached ADUs on slopes greater than 5%, with specific Irvine-issued grading guidelines. Generic county requirements often trigger only at 10% slope or with specific soil types.
- Energy compliance documentation - Irvine enforces Title 24 with local amendments that exceed state baseline, particularly for envelope insulation and HVAC efficiency in ADUs. The city maintains its own compliance forms, not standard HERS registry outputs.
- Trash enclosure plan - Irvine requires ADUs to have designated refuse storage that meets city aesthetic standards, with specific dimensions and screening. This is often omitted in generic ADU guides.
- HOA approval documentation - as noted above, required before plan check intake. Unincorporated Orange County has no HOA layer.
Plan check fees in Irvine run approximately $4,500-$8,500 for a typical detached ADU, depending on square footage and complexity. This includes building, plumbing, electrical, and mechanical plan check, plus the separate fire department plan review. Garage conversions are lower, typically $2,800-$5,200, because they leverage existing structure and utilities.
The City of Irvine offers a pre-application meeting for $350 that we recommend for any project with complicating factors: corner lots, zero-lot-line conditions, or PC zones with ambiguous ADU provisions. If you’re still assembling your team, our How to Hire a ADU Contractor in Irvine: A Step-by-Step Guide covers what to verify before signing. In our experience, this meeting identifies 80% of the issues that would otherwise surface at first plan check rejection. The city’s planners will flag specific PC text provisions, utility constraints, or fire access concerns before you’ve invested in a full permit set revision.
ADU Costs in Irvine: A Phase-by-Phase Breakdown
These ranges reflect our actual project history in Irvine since 2015, adjusted for 2024 labor and material costs. Every project is quoted with a written price before any work begins - Haven Standard, Clause 1 - so these ranges represent what we document, not market speculation.
| Phase | Garage Conversion ADU | New Detached ADU (600-800 sq ft) | New Detached ADU (800-1,200 sq ft) |
|---|---|---|---|
| Design & permit set | $18,000-$28,000 | $28,000-$42,000 | $38,000-$55,000 |
| City permit fees | $2,800-$5,200 | $4,500-$8,500 | $6,500-$11,000 |
| HOA fees & compliance | $800-$2,500 | $1,200-$3,500 | $1,500-$4,000 |
| Site prep & utilities | $8,000-$18,000 | $25,000-$45,000 | $35,000-$60,000 |
| Construction (labor & materials) | $95,000-$155,000 | $145,000-$220,000 | $195,000-$295,000 |
| Finishes & fixtures (mid-grade) | $15,000-$25,000 | $22,000-$35,000 | $30,000-$48,000 |
| Contingency (10%) | $14,000-$23,000 | $23,000-$35,000 | $31,000-$47,000 |
| Total all-in range | $154,000-$257,000 | $249,000-$389,000 | $337,000-$520,000 |
What moves you within these ranges? Foundation conditions are the biggest variable in Irvine. The city’s expansive clay soils in areas like Northwood and Tustin Ranch require deeper footings or post-tensioned slabs that add $8,000-$15,000. Utility trenching length matters too - in large-lot villages like Shady Canyon and Turtle Ridge, running sewer and water from the main house to a rear-detached ADU can exceed 100 linear feet, with trenching at $75-$125 per foot.
Finish level is the second-biggest variable. The ranges above assume mid-grade finishes: quartz countertops, fiberglass tub-shower units, LVP flooring, standard appliance packages. Upgrading to stone, custom cabinetry, or premium appliances moves construction costs up 15-25%.
Under Haven Standard, Clause 1, your written quote locks these ranges into a fixed price before work starts. The scope is locked at signing; no door-side upsells, no scope creep. If we encounter unforeseen conditions - and in Irvine’s older neighborhoods, we sometimes do - the change order process requires written approval with a documented photo record of what was found.
Why the Permit Set - Not the Contractor Bid - Controls Your Budget
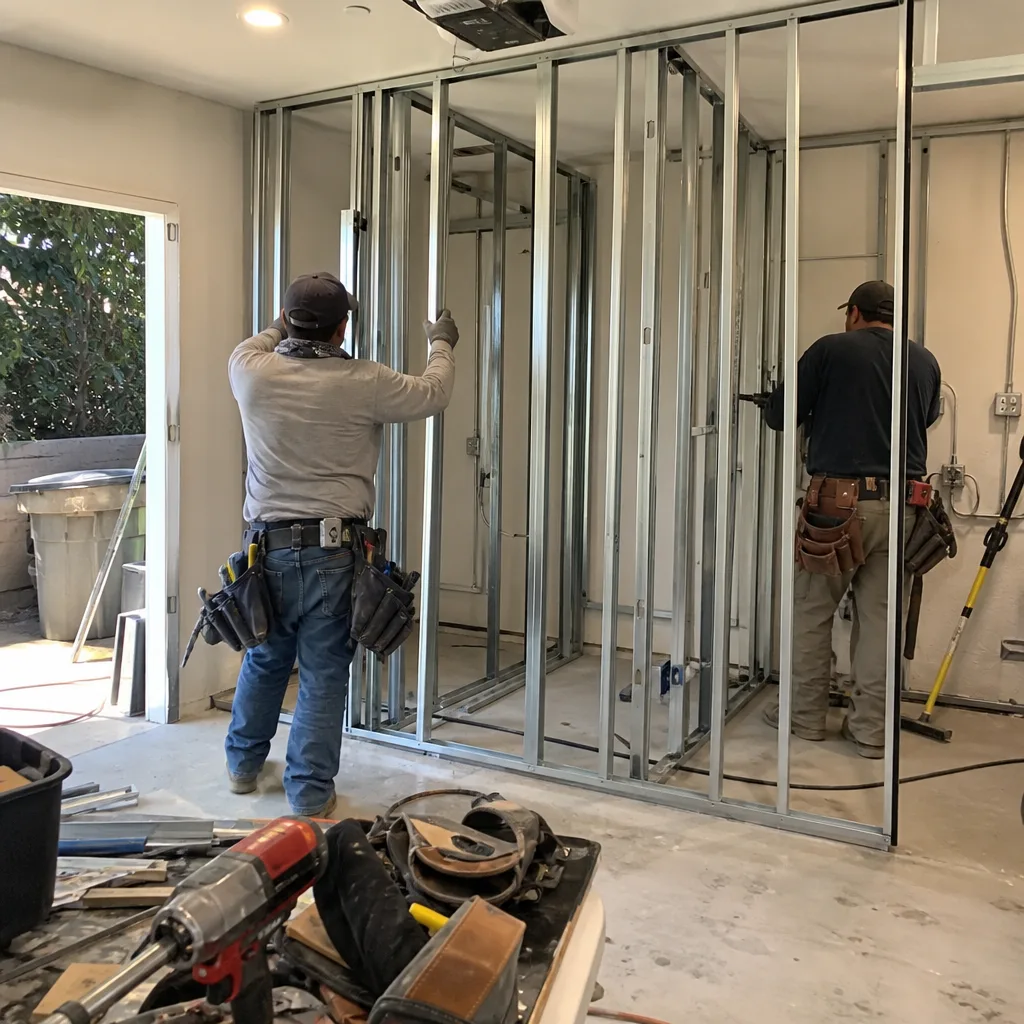
This is the core design-build insight that separates projects that finish on budget from projects that don’t.
In a traditional design-bid-build model, you hire an architect for drawings, then solicit contractor bids against those drawings. The architect’s permit set describes what the ADU looks like and generally where systems go. It rarely specifies exact materials, methods, and quality levels with the precision that determines actual construction cost. So contractors bid with allowances - placeholder numbers for finishes, contingencies for unknown conditions, and assumptions about material grades. When reality diverges from assumption, the change orders follow.
We’ve reviewed permit sets from other designers where the electrical panel was shown as “to be determined,” the HVAC system as “per Title 24,” and the foundation as “typical.” Each of those phrases represents thousands of dollars of unpriced risk that lands in the contractor’s contingency, then in your change order.
Our New Detached ADU in Irvine process treats the permit set as the core product. Every sheet specifies: panel amperage and circuit count, duct sizing and register locations, foundation depth and rebar schedule, window U-factors and SHGC values, waterproofing membrane manufacturer and installation detail. When a contractor bids against this set, they’re pricing actual work, not guessing. The written price you receive before construction starts is based on documents that have already been through plan check, not on schematic intentions.
This matters particularly in Irvine because of the PC zoning overlay. A generic permit set that meets state law but doesn’t address PC-specific requirements - roof pitch, material palette, height limits - will be rejected at plan check or, worse, approved by the city but bounced by your HOA. Either outcome triggers redesign, new permit fees, and schedule delay that makes any “low” initial bid irrelevant.
The 900+ ADUs we’ve designed, permitted, and built since 2015 include a documented photo record at every visit. When we say the slab is 4 inches and within range for conversion, we show you the measurement. When we specify a foundation detail for expansive clay, we cite the geotechnical report page. The permit set is the contract; the photo record is the evidence.
Prefab and Modular ADU Options for Irvine Lots
Prefab and modular ADUs can compress construction timelines by 30-50% compared to site-built, but they introduce constraints that matter in Irvine’s specific context. Ellery specifies and coordinates these systems within our single-contract model, so the design, permit set, and factory coordination are one scope with one written price.
For Irvine’s typical 6,000-10,000 square foot lots with rear-yard access, we’ve had strong results with Abodu and Cover systems. Abodu’s One and Two models fit well within Irvine’s 1,000-square-foot detached ADU cap, and their pre-approved Title 24 packages streamline Irvine’s energy compliance. Cover’s panelized system allows more facade customization, which helps with HOA aesthetic requirements in villages with strict design guidelines.
Dvele and Mighty Buildings offer options for homeowners prioritizing net-zero or rapid deployment. Dvele’s integrated solar and battery systems align with Irvine’s progressive energy goals, though the electrical interconnection with existing PG&E service requires careful coordination. Mighty Buildings’ 3D-printed polymer composite construction is novel, and we’ve found their fire-rated assemblies helpful in Irvine’s high-fire-severity zones, particularly in hillside villages.
The prefab considerations specific to Irvine:
- Crane access and set space - many Irvine lots have narrow side yards or mature tree canopies that limit crane positioning. We survey this in design phase, not after factory delivery.
- Foundation compatibility - prefab units require level, precise foundations. Irvine’s expansive soils sometimes need post-tensioned slabs or pier systems that add cost but prevent future structural issues.
- HOA design review timing - factory production can begin during HOA review, but final finishes and color selections often need HOA approval before factory lock. We sequence this carefully.
- Utility connection standardization - prefab units ship with standardized utility rough-ins. If your Irvine lot has non-standard sewer depth or electrical service location, field modifications add cost and time.
Prefab is not automatically cheaper than site-built in Irvine. The factory efficiency savings are often offset by transport, crane, and foundation precision costs. Where prefab wins is schedule predictability and quality control - factors that matter for homeowners using construction financing with interest-clock pressure or planning to occupy the ADU on a specific timeline.
Realistic Timelines from First Drawing to Certificate of Occupancy
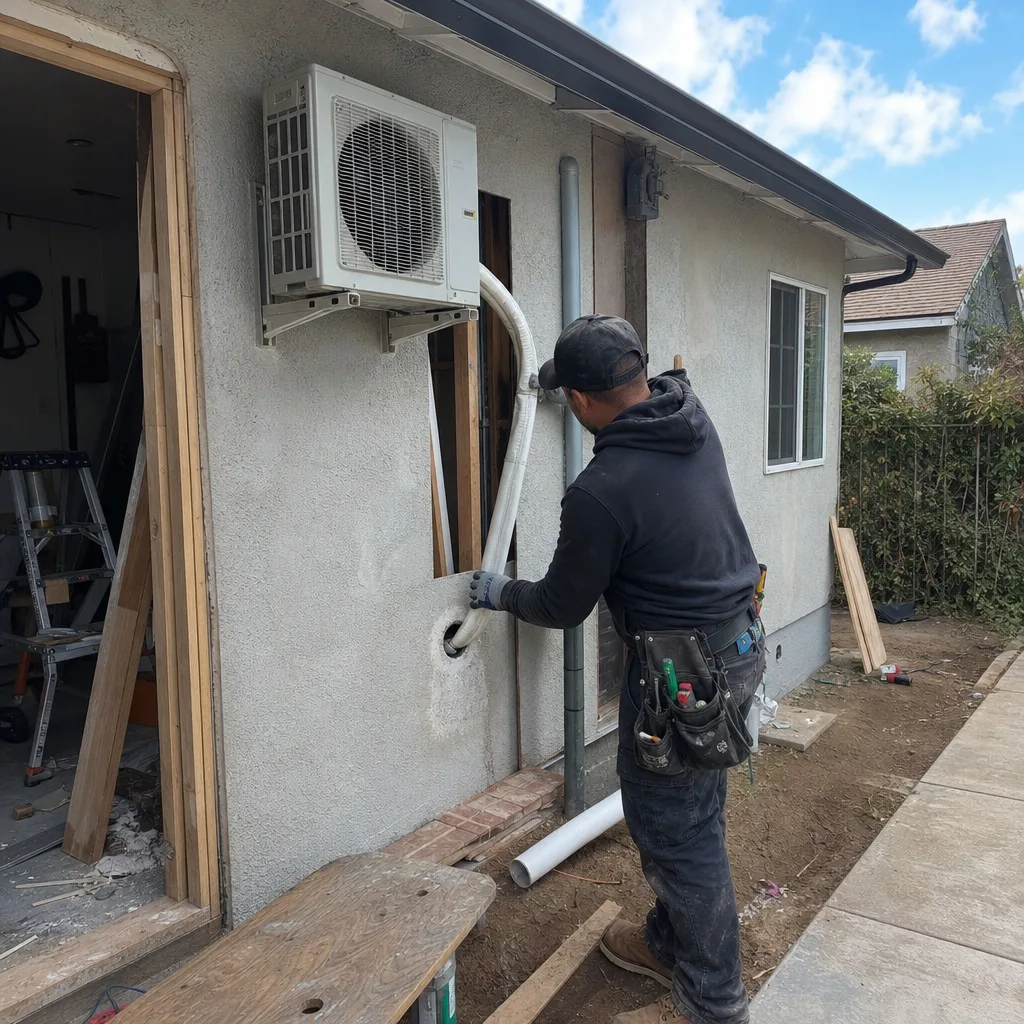
These timelines reflect our actual Irvine project history, including the HOA and city-specific steps that generic guides omit.
- Feasibility & design (Weeks 1-8): Site survey, geotechnical evaluation if required, schematic design, HOA pre-application consultation. In Irvine, we always include the HOA consultation before finalizing schematic design. In villages with active architectural committees, this step can extend to 12 weeks if the committee meets monthly and requests revisions.
- Design development & permit set (Weeks 9-16): Construction documents, Title 24 energy analysis, structural engineering, MEP coordination. Irvine’s Title 24 amendments require additional envelope detailing that adds 1-2 weeks compared to jurisdictions with standard state compliance.
- HOA formal approval (Weeks 17-22): Complete architectural review package submission, committee review, potential revision and resubmission. We schedule this to overlap with final permit set preparation where possible, but sequential processing is safer.
- City permit submittal & plan check (Weeks 23-34): Intake, plan check cycles, correction responses. Irvine’s plan check for ADUs typically runs 4-6 weeks for first review, plus 2-4 weeks for corrections. Complex projects or those requiring fire department variance can extend to 10 weeks.
- Permit issuance & pre-construction (Weeks 35-38): Final fee payment, permit pickup, contractor mobilization, material procurement. In Irvine, IRWD connection fees must be paid before building permit release.
- Construction (Weeks 39-90 for garage conversion; Weeks 39-130 for new detached): Foundation, framing, MEP rough-in, insulation, drywall, finishes, final inspections. Irvine’s inspection scheduling is generally efficient, but rainy seasons (December-March) can delay exterior work.
- Final inspection & certificate of occupancy (Weeks 91-94 or 131-134): Building, fire, health, and final utility activation. Irvine requires a final HOA compliance verification for some villages before CO issuance.
Total timeline: 18-24 months for new detached ADUs in Irvine, 14-20 months for garage conversions. These are realistic timelines for properly documented projects. We’ve seen homeowners who began with online “6-month ADU” promises lose 6 months to HOA revisions and permit rejections that proper sequencing would have prevented.
Common Mistakes to Avoid
- Assuming state law overrides your HOA entirely. It doesn’t. Your HOA can impose design standards, review timelines, and aesthetic requirements that add cost and delay. Check your CC&Rs before you buy design services.
- Starting design before confirming water and sewer capacity. Irvine Ranch Water District’s availability letter is cheap insurance against mid-project utility surprises. We’ve seen $12,000 sewer main upgrades kill project feasibility.
- Using a generic Orange County permit checklist. Irvine’s specific requirements - fire sprinkler worksheet, trash enclosure plan, local Title 24 forms - will bounce a generic submittal.
- Selecting a contractor before the permit set is complete. The bid you get against schematic drawings is not the price you’ll pay. Lock the design, then lock the price.
- Ignoring slope and soil conditions. Irvine’s hillsides and expansive clay soils aren’t visible problems until foundation work starts. Geotechnical evaluation is mandatory for new detached ADUs on slopes over 5%.
- Underestimating HOA timeline impact. A monthly architectural committee with a 30-day review cycle and one revision request adds 60 days, not 30.
- Neglecting the documented photo record. Without photographic evidence of existing conditions, disputes about pre-existing cracks, drainage patterns, or utility locations become your word against the contractor’s.
When to Call a Professional
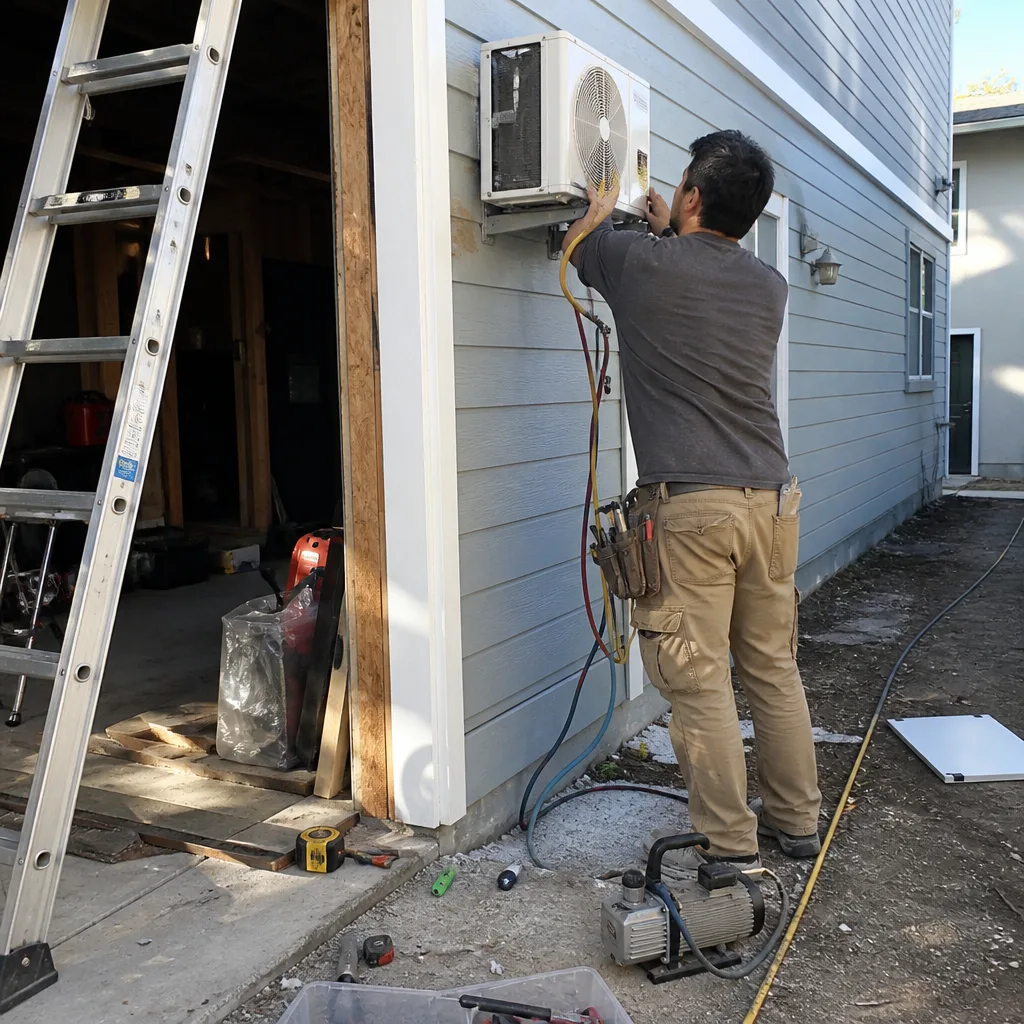
Call a design-build studio when your property has any of these conditions: HOA architectural review requirement (universal in Irvine), slope over 5%, corner lot with multiple setback calculations, existing structure of uncertain structural capacity, or any desire for a fixed price before work starts. The designer-versus-builder blame gap destroys budgets and timelines; a single-contract model with a written price and documented deliverables prevents it.
Ellery ADU Studio Irvine offers free estimates in Irvine - call (657) 233-9738. We also provide a Free Second Opinion on any written estimate already in hand, with specific attention to whether the permit set level of detail supports the quoted price.
Frequently Asked Questions
Garage conversion ADUs in Irvine typically run $154,000-$257,000 all-in, while new detached ADUs range from $249,000 for compact units to $520,000 for larger or complex projects. These figures include design, permits, HOA compliance, site work, construction, and finishes at mid-grade level. Call (657) 233-9738 for a written quote specific to your property - estimates are free, and every project is priced under Haven Standard, Clause 1.
Under Haven Standard, Clause 5 (No Surprises), the scope is locked at signing with a written price before any work begins. If unforeseen conditions emerge, we document them with photographs and obtain your written approval for any change before proceeding. In 900+ projects since 2015, our change order rate is below 4% because the permit set is fully specified before construction starts.
Ellery ADU Studio pulls all permits as part of our single-contract design-build model. This includes building, plumbing, electrical, mechanical, and fire department permits with the City of Irvine, plus coordination with Irvine Ranch Water District for utility approvals. You receive copies of all permits and inspection records; we handle the submittals and correction responses.
From first drawing to certificate of occupancy, expect 14-20 months for a garage conversion and 18-24 months for a new detached ADU in Irvine. The Irvine-specific factors are HOA architectural review (30-90 days) and City of Irvine plan check with local amendments (6-10 weeks). These run sequentially, not parallel, in most cases.
No - California law prohibits HOAs from banning ADUs outright. But your HOA can require architectural review, impose design standards, and specify materials, colors, and roof profiles that affect your budget and timeline. In Irvine, where every property has an HOA, this parallel approval track is a standard project phase, not an obstacle to overcome.
A Garage Conversion ADU in Irvine reuses your existing structure and foundation, typically costing less and permitting faster, but it’s limited by the garage’s dimensions and structural capacity. A new detached ADU offers full design flexibility and size up to 1,000-1,200 square feet, but requires new foundation, full utility runs, and longer permitting. The choice depends on your lot configuration, budget, and intended use.
The Bottom Line
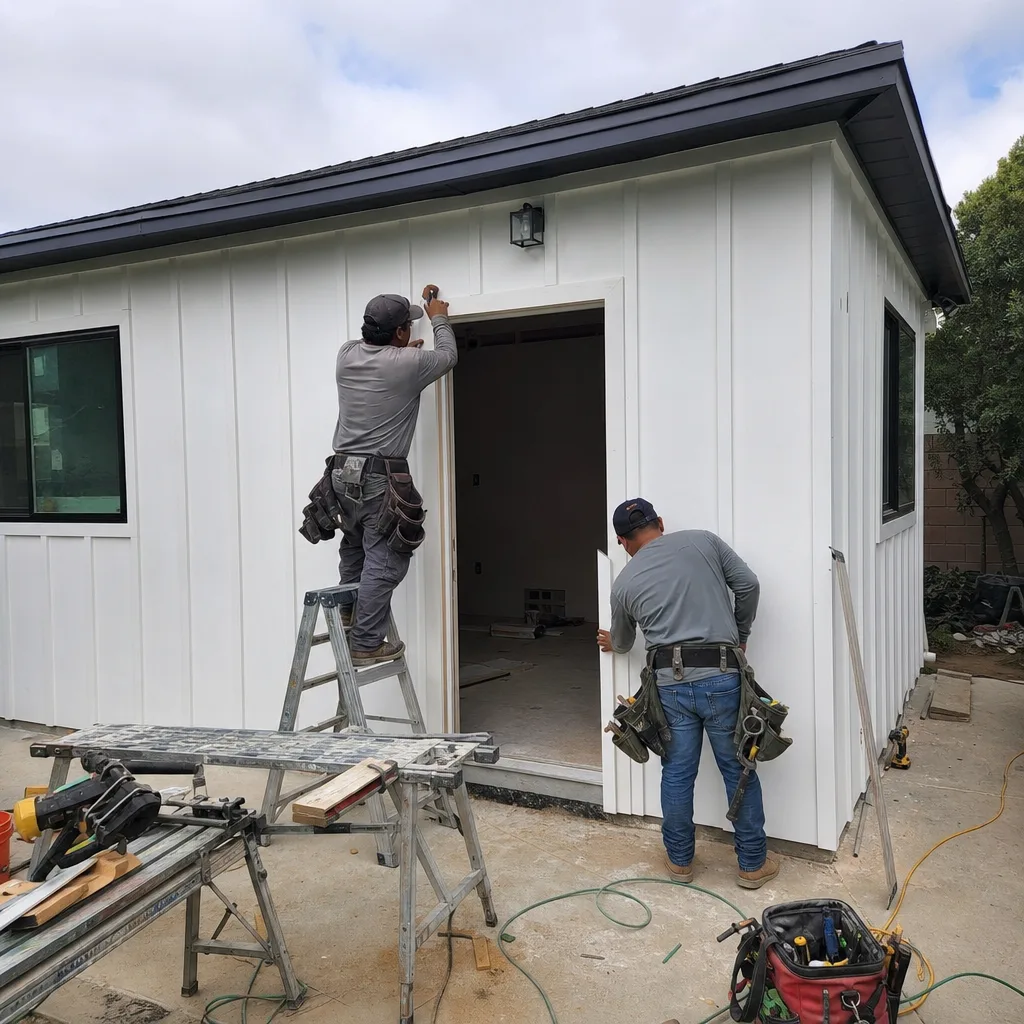
Building an ADU in Irvine requires navigating state law, Planned Community zoning texts, HOA architectural review, and city-specific permit requirements that most statewide guides don’t mention. The homeowners who finish on budget and on schedule share three traits: they confirm eligibility before designing, they treat the permit set as the project’s controlling document, and they work with a single contract that eliminates designer-versus-builder disputes. With proper sequencing, realistic timelines, and a written price locked before work starts, an Irvine ADU is a straightforward project. Without them, it’s a common source of cost overruns and permit delays.
Written by Nadia Ellery, Owner at Ellery ADU Studio Irvine, serving Irvine since 2015.