
Last updated September 25, 2026
DIY vs Professional ADU: The Irvine Homeowner’s Decision Guide
California law lets any homeowner act as their own general contractor on their primary residence, and that technically extends to ADUs. But here’s what most Irvine owners discover three months into the process: the owner-builder path doesn’t eliminate the need for licensed professional stamps on structural calculations, Title 24 energy compliance reports, or civil drainage sheets. It simply makes the homeowner responsible for procuring, coordinating, and paying for each document separately. In a market where Irvine’s median home price sits near $1.4 million and every month of delay costs carrying interest, permit timeline risk often outweighs labor savings. This guide evaluates whether your specific capabilities match what Irvine’s building department actually requires, not whether you can swing a hammer. For more context, see our step-by-step guide on how to hire an ADU contractor in Irvine.
Quick Answer
Most Irvine homeowners who attempt full DIY ADU construction save 15-25% on labor costs but lose those savings and more through permit correction cycles, delayed subcontractor coordination, and carrying costs on high-Irvine mortgages. The break-even point typically requires the owner to produce a permit-ready set that passes Irvine plan check on first submittal, something we’ve seen accomplished exactly twice in 900+ projects since 2015. Owner participation works best when limited to finish selections, landscaping, and interior painting, with professional handling of design, permitting, and structural work.
Table of Contents

- What “Owner-Builder” Actually Means in California
- Irvine Plan Check Realities: What Gets Rejected and Why
- Documents That Still Require Licensed Professional Stamps
- CSLB Exposure: What Owner-Builders Actually Sign Up For
- Where DIY Participation Genuinely Reduces Cost
- Design-Build as a Third Option: How Single-Contract Changes Risk
- The Three-Capability Decision Framework
- DIY vs Professional: Realistic Cost Comparison in Irvine
What “Owner-Builder” Actually Means in California
The California Contractors State License Board allows homeowners to obtain an owner-builder permit for work on their primary residence. This exemption from the CSLB licensing requirement applies to ADUs because they’re accessory to that primary residence. The permit holder can act as their own general contractor, hire subcontractors directly, and manage the project timeline.
What the exemption does not do is particularly important for Irvine projects:
- It does not exempt the project from Irvine’s plan check requirements, which match or exceed California Building Code standards
- It does not allow unlicensed electrical, plumbing, or HVAC work, these trades still require licensed subcontractors in Orange County
- It does not eliminate the need for engineered documents on structural, energy, or drainage components
- It does not provide the permit expediting or correction guidance that design-build studios receive through repeat department contact
The owner-builder essentially becomes a general contractor without the license, the bonding, or the established subcontractor relationships. In our experience at Ellery ADU Studio Irvine home, the owners who succeed at this path typically have prior project management experience in construction-adjacent fields, not superior DIY skills. They understand RFI (Request for Information) processes, change order protocols, and the difference between a permit set and a construction set.
One critical distinction: the owner-builder exemption is for the construction phase only. The design and permitting phase operates under entirely different rules. Irvine requires a licensed architect or structural engineer to stamp any structural calculations. A Title 24 energy consultant must produce compliance documentation. These professionals work under their own licenses and liability, regardless of who pulls the permit.
Irvine Plan Check Realities: What Gets Rejected and Why

Irvine operates its own building department with plan check standards that often exceed baseline California Building Code requirements. The city processes ADU permits through a two-stage review: initial plan check for completeness, then technical review by discipline-specific examiners. Understanding where owner-assembled permit sets fail helps predict whether the DIY path will save or cost money.
Here are the five most common correction categories we’ve observed on owner-submitted ADU permit sets in Irvine:
- Structural calculations mismatch. The architect’s drawings reference a beam size that doesn’t match the structural engineer’s calculations, or the engineer specified Simpson Strong-Tie connectors that aren’t detailed on the architectural sheets. Irvine’s structural examiner flags this as a “design conflict” and requires revised sheets from both professionals. Typical correction cycle: 3-4 weeks.
- Title 24 compliance gap. The energy compliance report (CF-1R) shows prescriptive compliance, but the architectural plans don’t match the modeled envelope assumptions. Common in garage conversions where existing slab insulation is assumed but not verified. Irvine requires revised CF-1R and often a site visit. Typical correction cycle: 2-3 weeks.
- Fire separation deficiency. For attached ADUs and garage conversions, the one-hour fire-rated assembly between dwelling units is detailed incorrectly or lacks sufficient specification of rated penetrations. Irvine’s fire prevention bureau reviews these separately from building. Typical correction cycle: 2-4 weeks.
- Civil drainage incomplete. New detached ADUs over 500 square feet require civil drainage plans showing how stormwater is managed on-site. Owner-assembled sets often omit this entirely or use generic details that don’t account for Irvine’s clay-heavy soils in neighborhoods like Northwood and Woodbridge, where percolation rates affect infiltration design. Typical correction cycle: 4-6 weeks if a civil engineer must be retained mid-process.
- Utility service sizing. The electrical service upgrade or gas line extension isn’t coordinated with Southern California Edison or SoCalGas service verification. Irvine building won’t approve a permit with unresolved utility conflicts. Typical correction cycle: highly variable, 2-8 weeks depending on utility response.
Each correction cycle carries costs beyond the city’s re-review fee. The owner-builder pays carrying costs on their mortgage, potential subcontractor rescheduling fees, and often the professional’s hourly rate to revise documents. In Irvine’s interest rate environment, a $1.4 million property with 80% leverage costs roughly $7,500-$9,000 per month in debt service alone. Two correction cycles can erase a year’s worth of labor savings.
We’ve completed ADU Design & Permitting in Irvine for projects in Turtle Rock, University Park, and Orchard Hills. The neighborhoods vary in age, soil conditions, and original grading, but the plan check standards don’t. Every project receives the same permit-set rigor because the correction cost is identical regardless of zip code.
Documents That Still Require Licensed Professional Stamps
The owner-builder path creates a common misunderstanding: that skipping the general contractor means skipping professional fees. In reality, these documents require licensed professional stamps regardless of permit holder status:
| Document | Required Stamp | Typical Irvine Cost Range | Owner-Builder Responsibility |
|---|---|---|---|
| Architectural plans (if over certain square footage or complexity) | Licensed Architect (C-339) | $4,500-$12,000 | Direct contract and coordination |
| Structural calculations and details | Licensed Structural Engineer (C-339) | $3,500-$8,500 | Direct contract and coordination |
| Title 24 energy compliance (CF-1R, MF-1R) | Certified Energy Analyst (CEA) | $800-$2,200 | Direct contract; must coordinate with architect’s envelope specs |
| Civil drainage and grading plans | Licensed Civil Engineer (C-339) | $2,500-$6,000 | Required for detached ADUs and significant grade changes |
| Soils/geotechnical report | Licensed Geotechnical Engineer | $2,000-$5,500 | Required in hillside zones and areas with expansive soils |
| Electrical load calculations and service sizing | Licensed Electrical Engineer (for commercial-grade services) | $1,500-$4,000 | Required for 400A+ upgrades or complex multi-meter configurations |
The coordination challenge is where owner-builders typically falter. The energy analyst needs the architect’s wall assembly details before modeling. The structural engineer needs the civil engineer’s retaining wall locations before designing foundations. The electrical engineer needs the Title 24 lighting power density assumptions before sizing service. In a design-build model, these professionals work under a single contract with established coordination protocols. The owner-builder becomes the coordination hub, often without understanding the technical dependencies.
We’ve seen owner-builders in Irvine’s Quail Hill and Portola Springs neighborhoods spend six months assembling a permit set that a design-build studio would produce in eight weeks. The delay isn’t incompetence; it’s the learning curve of professional coordination without prior experience.
CSLB Exposure: What Owner-Builders Actually Sign Up For
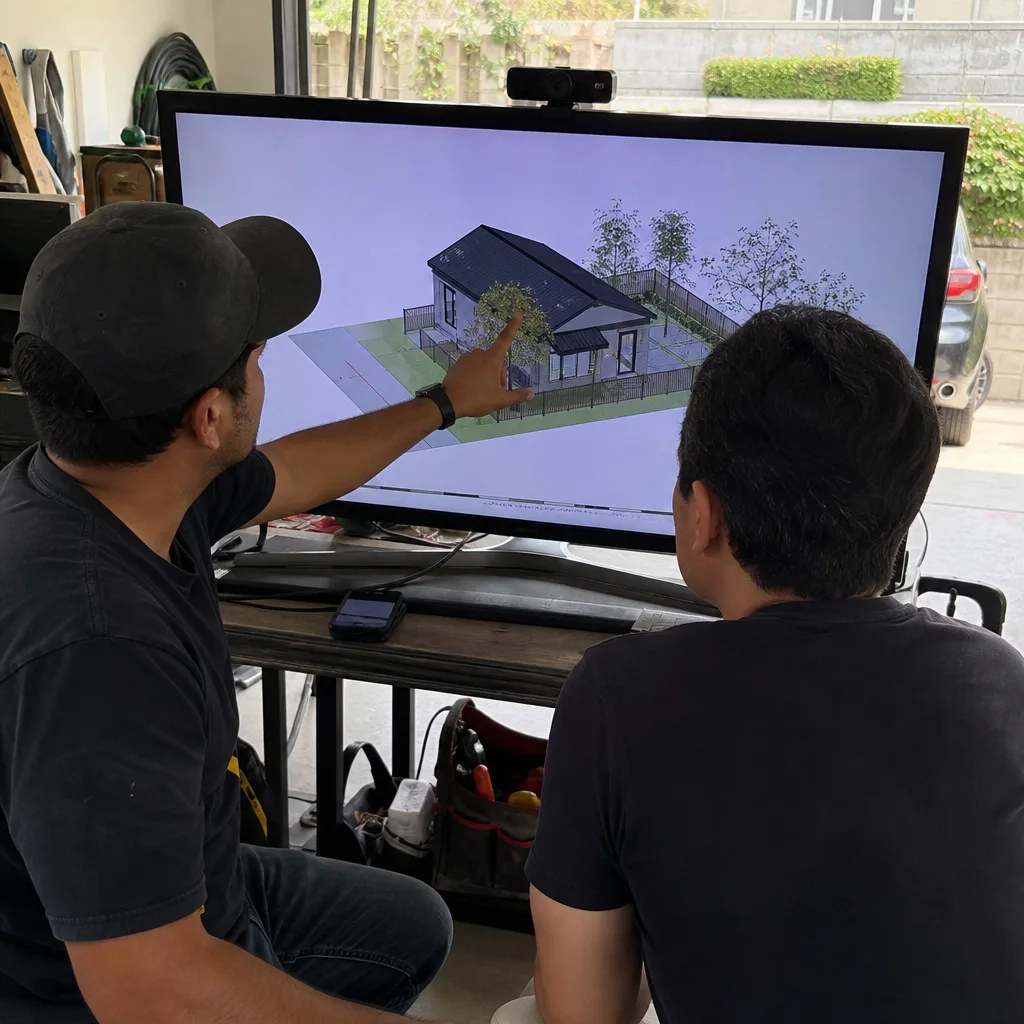
The Contractors State License Board requires owner-builders to understand specific liability exposures that licensed contractors carry through bonding and insurance. When you act as your own general contractor, you assume these risks directly.
First, workers’ compensation exposure. If you hire unlicensed day laborers or subcontractors without valid workers’ comp certificates, you become the statutory employer for injury claims. A single roofing or foundation injury can exceed most homeowners’ umbrella policy limits. Licensed contractors carry workers’ comp and general liability specifically for this exposure.
Second, subcontractor payment disputes. The CSLB allows mechanics’ liens against your property if subcontractors aren’t paid, even if you paid a downstream contractor who failed to pay them. Licensed general contractors carry payment bonds that protect property title; owner-builders have no equivalent protection unless they purchase bonds voluntarily, which most don’t.
Third, warranty and defect liability. California’s Right to Repair Act (SB 800) imposes specific construction defect standards on residential construction. Licensed contractors carry completed operations insurance for this exposure. Owner-builders rely on their homeowners’ policy, which typically excludes construction defect claims on self-performed work.
Fourth, and specific to Irvine’s market: resale disclosure. When you later sell the property, California requires disclosure of work performed without licensed contractors. This doesn’t prevent sale, but it creates negotiation leverage for buyers and can affect appraisal methodology for the ADU’s contributory value.
The CSLB publishes an owner-builder warning statement that permit applicants must acknowledge. Most sign it without reading. The document states, in plain language, that owner-builders assume all the responsibilities and liabilities of a licensed contractor. It’s worth understanding what those are before deciding the path saves money.
Where DIY Participation Genuinely Reduces Cost
Not all owner participation increases risk. There are specific scope segments where knowledgeable involvement reduces cost without affecting permit timeline or building department approval. We’ve identified these through 900+ projects where owners asked to self-perform certain elements.
Finish material selections and procurement. Owners who research and purchase their own tile, flooring, fixtures, and appliances typically save 15-30% on material costs compared to contractor markup. The key constraint: selections must be finalized before construction starts, with samples provided to the builder for compatibility verification. Late changes trigger change orders that erase savings. Under Haven Standard Clause 5 (No Surprises), Ellery locks finish selections at contract signing; owners who make their selections early and don’t deviate capture the full savings.
Interior painting. This is the most commonly self-performed scope segment. It requires no permit, no licensed trade, and carries minimal defect risk. The caveat: it must occur after final inspection, not before. Painting pre-inspection can cover electrical outlet locations or HVAC register placements that inspectors need to verify.
Landscaping and hardscaping beyond minimum compliance. Irvine requires specific drought-tolerant landscaping and permeable surface ratios, but anything beyond code minimums, decorative plantings, irrigation beyond basic coverage, outdoor lighting, can be owner-installed post-occupancy. This preserves the builder’s warranty on structural and weatherproofing elements while allowing personal investment in outdoor space.
Window coverings and interior hardware. Blinds, curtains, shelving systems, and decorative hardware are owner-installable and don’t affect the certificate of occupancy.
What doesn’t work for cost-saving owner participation: any structural work, any weatherproofing or moisture barrier installation, any electrical or plumbing rough-in, any HVAC ducting or refrigerant line work. These scopes affect permit approval, inspection sequence, and long-term building performance. The savings from self-performing them rarely survive the first significant defect or correction cycle.
In Irvine’s climate, with marine layer moisture and occasional Santa Ana wind exposure, improper weatherproofing shows up within two to three years. We’ve inspected owner-built ADUs in Woodbridge where self-installed flashing led to $18,000 in rot repair, erasing three years of projected rental income. Proper maintenance planning helps avoid these issues; see our seasonal ADU care guide for year-round protection.
Design-Build as a Third Option: How Single-Contract Changes Risk
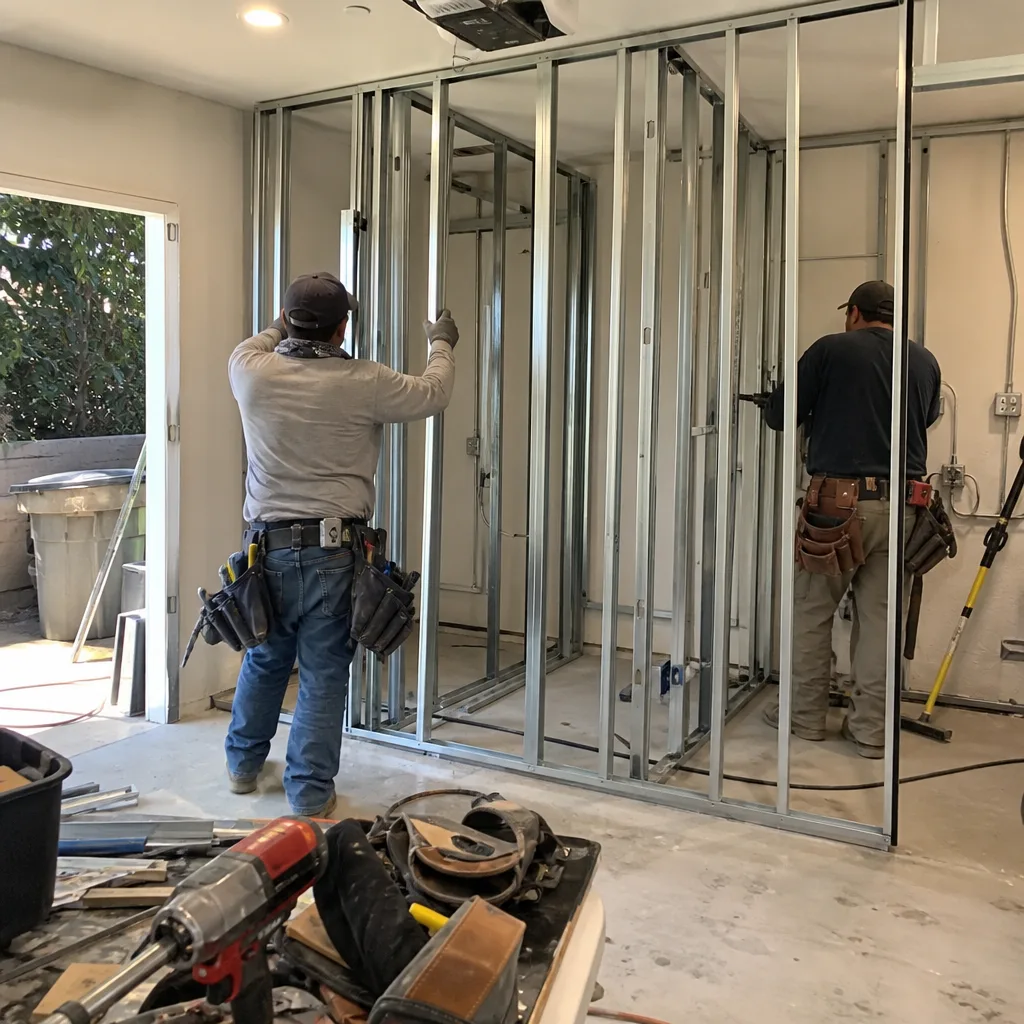
Most DIY-versus-professional comparisons present a binary: owner-builder or hire separate architect and contractor. There’s a third model that addresses the specific failure mode of owner-builder projects, permit coordination risk.
Design-build studios like Ellery ADU Studio Irvine home combine architectural design, engineering coordination, permit expediting, and construction under a single contract at a single written price. This isn’t a general contractor who “has an architect they work with.” It’s a unified entity with internal coordination protocols, shared liability, and no designer-versus-builder blame gap.
The risk allocation difference matters for Irvine homeowners specifically. When design and construction are separate contracts:
- The architect blames the contractor for interpreting drawings incorrectly
- The contractor blames the architect for incomplete or conflicting details
- The owner pays both parties while they resolve the dispute
- Permit corrections require both parties to revise documents, often with conflicting priorities
Under a design-build contract, the same entity is responsible for drawings and execution. If the built condition doesn’t match the permitted drawings, there’s no dispute about who’s responsible. Our 365-Day Done Right Promise addresses exactly this: if the finished ADU isn’t built to the permitted drawings, we make it right, in writing, before the project starts.
The single-contract model also changes pricing structure. Design-build studios can quote construction cost concurrently with design development, because they control both variables. Separate architect and contractor arrangements require design completion before construction bidding, often revealing that the designed project exceeds budget and requires expensive redesign.
We’ve specified and coordinated prefab and modular systems from brands including Abodu, Cover, and James Hardie within this same single-contract framework. The prefab manufacturer’s drawings become part of our permit set; their structural engineering integrates with our civil and Title 24 documentation. The owner doesn’t coordinate between factory and site, we do.
For Garage Conversion ADU in Irvine projects, this integration is particularly valuable. Garage conversions require reconciling existing conditions (often unpermitted original construction) with current code requirements. The design-build studio can field-measure, design around constraints, and build to the approved solution without information loss between phases.
The Three-Capability Decision Framework
After a decade of observing owner-builder outcomes in Irvine, we’ve identified three specific capabilities that predict success or failure. These aren’t enthusiasm levels or budget sizes, they’re verifiable skills and resources.
Capability One: Permit Set Production
Can you produce, or directly coordinate production of, a complete permit set that includes architectural plans, structural calculations, Title 24 compliance documentation, and civil drainage plans (if applicable), all cross-referenced and internally consistent?
This doesn’t mean “can you draw floor plans.” It means can you manage the technical dependencies between disciplines so that when Irvine’s plan checker reviews Sheet A-3 against Sheet S-2, the dimensions match, the load paths align, and the energy model assumptions are reflected in the wall assembly details.
We’ve seen two owner-builders accomplish this in 900+ projects. Both were licensed architects who happened to own property in Irvine. If you’re not a licensed design professional with permit production experience, this capability is effectively absent.
Capability Two: Subcontractor Management
Can you solicit competitive bids from licensed subcontractors, verify their license and insurance status through CSLB lookup, schedule their work in proper sequence, inspect their work for code compliance before concealment, and enforce warranty obligations if defects appear?
This capability is more common than permit set production. Some owners with project management backgrounds in commercial construction can execute this effectively. The challenge in residential ADU work is the scale: subcontractors prioritize larger commercial jobs, and owner-builders without established relationships often experience scheduling gaps that extend timeline.
Capability Three: Financial Risk Absorption
Can you absorb 25-40% cost overruns without compromising project completion or personal financial stability?
Owner-builder projects overrun more frequently than professional projects, not because owners are less competent, but because they lack the pricing intelligence that comes from repeat market engagement. Design-build studios know current lumber pricing, current subcontractor rates, and current Irvine permit fee schedules because they operate continuously. Owner-builders learn these in real time, often after budget commitment.
If you possess all three capabilities, owner-builder may produce genuine savings. If you lack Capability One, the permit correction cycles will likely consume any labor savings regardless of your other skills. This is the specific insight most DIY-versus-professional comparisons miss: the construction skill is rarely the limiting factor; the permit coordination skill almost always is.
DIY vs Professional: Realistic Cost Comparison in Irvine
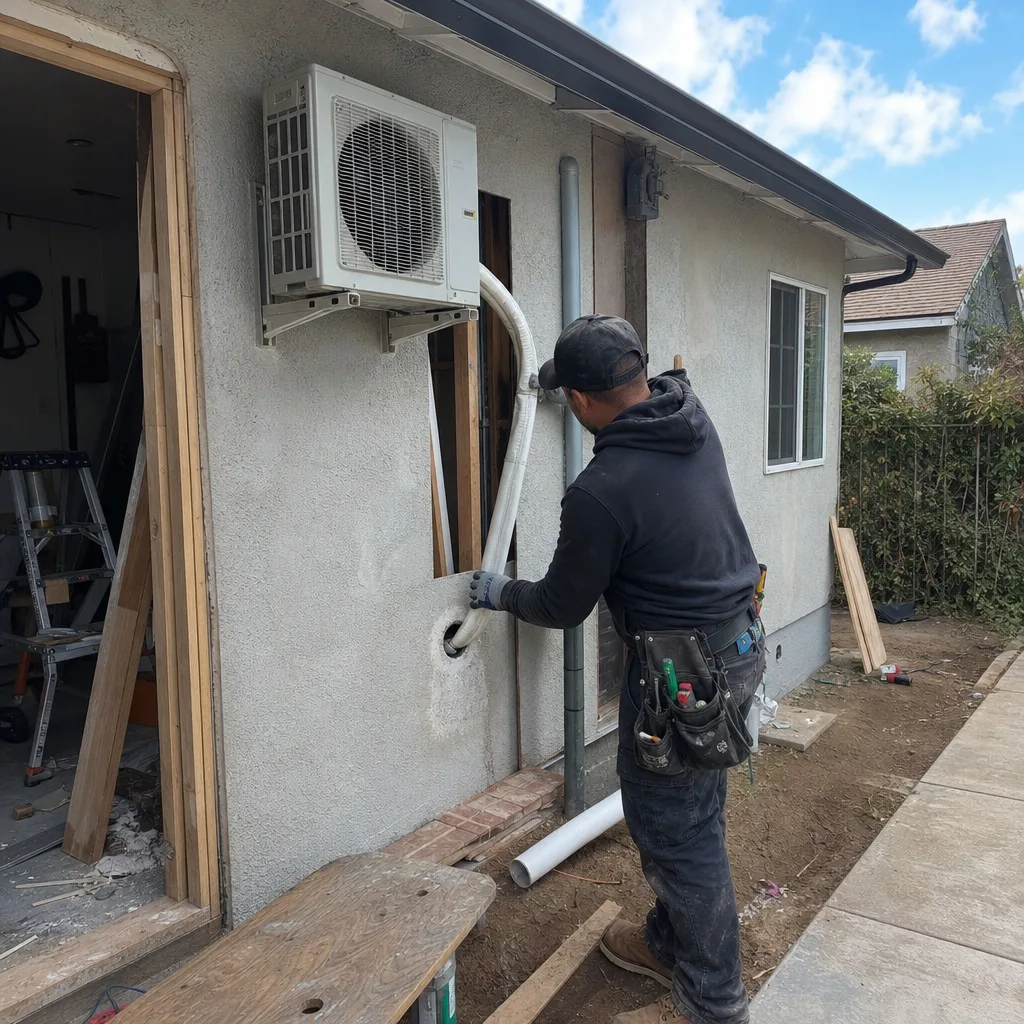
These ranges reflect our direct experience with Irvine ADU projects since 2015, including garage conversions, new detached units, and junior ADUs. They’re presented with the written-price guarantee that applies to all Ellery projects: the price you’re quoted is the price you pay, per Haven Standard Clause 1.
| Cost Category | DIY Owner-Builder | Design-Build (Ellery ADU Studio) | Notes |
|---|---|---|---|
| Design and permit set | $8,000-$25,000 (variable based on professional coordination success) | Included in single contract | DIY range assumes direct architect, engineer, and energy analyst contracts |
| Permit fees (Irvine) | $3,500-$8,500 | $3,500-$8,500 | Identical; city fees don’t vary by permit holder |
| Construction labor and materials | $180-$280/sq ft (self-managed subcontractor bids) | $220-$340/sq ft (single written price) | DIY savings erode with correction cycles and carrying costs |
| Utility service upgrades | $4,000-$15,000 | $4,000-$15,000 | Variable based on existing service capacity and SCE/SoCalGas requirements |
| Typical correction cycle carrying cost | $7,500-$9,000/month (Irvine mortgage debt service) | N/A (permit-ready set reduces correction frequency) | Based on median Irvine home price with 80% leverage at current rates |
| Total project timeline | 12-24 months (highly variable) | 8-14 months (contractually specified) | DIY timeline extends with each correction cycle and subcontractor scheduling gap |
The critical comparison isn’t construction cost alone; it’s all-in project cost including carrying cost and opportunity cost. Explore more guides & resources on ADU planning and budgeting. An owner-builder who saves $40,000 on labor but spends six additional months in permitting and construction pays $45,000-$54,000 in additional carrying costs, plus lost rental income if the ADU was intended for lease.
For New Detached ADU in Irvine projects, the civil engineering and drainage requirements make the DIY path particularly challenging. The cost ranges above assume relatively flat lots in neighborhoods like Woodbridge or Northwood. Hillside areas in Turtle Ridge or Shady Canyon require additional geotechnical and retaining wall engineering that extends both cost and timeline.
Our Free Second Opinion service is available on any written estimate already in hand, including owner-builder bid assemblies. We’ll review the scope completeness, identify missing line items, and flag coordination risks, whether or not you proceed with our services.
Common Mistakes to Avoid
- Assuming the owner-builder exemption eliminates professional fees. It doesn’t. You’ll still pay for architectural, structural, energy, and civil engineering stamps. The exemption only covers the general contractor license, not the professional licenses that produce permit-ready documents.
- Starting construction before permit approval. Irvine issues stop-work orders and can require demolition of unpermitted work. The temptation to “get ahead” while waiting for plan check is particularly strong on garage conversions where the structure already exists. Don’t.
- Using online plan templates without Irvine-specific verification. Generic ADU plans don’t account for Irvine’s specific fire separation requirements, drainage standards, or utility coordination protocols. We’ve reviewed owner-submitted plans from online vendors that required complete redesign to meet Irvine standards.
- Underestimating SoCalGas and SCE coordination timelines. Utility service upgrades require separate applications with their own review cycles. Starting these after permit approval, rather than concurrently with plan check, typically adds 6-10 weeks to project completion.
- Neglecting the resale disclosure implication. Owner-builder work must be disclosed to future buyers. In Irvine’s price-sensitive market, this can affect buyer financing options or trigger additional inspection requirements that delay sale.
- Self-performing weather-critical work to save money. Improper flashing, moisture barrier installation, or roof-to-wall junction detailing in Irvine’s marine-influenced climate leads to concealed rot that manifests years later, often after warranty periods expire.
- Failing to document existing conditions before starting. Garage conversions particularly require photo and measurement documentation of existing slab, framing, and electrical. Without this baseline, disputes about whether cracks or deficiencies are pre-existing or construction-caused are unresolvable.
When to Call a Professional
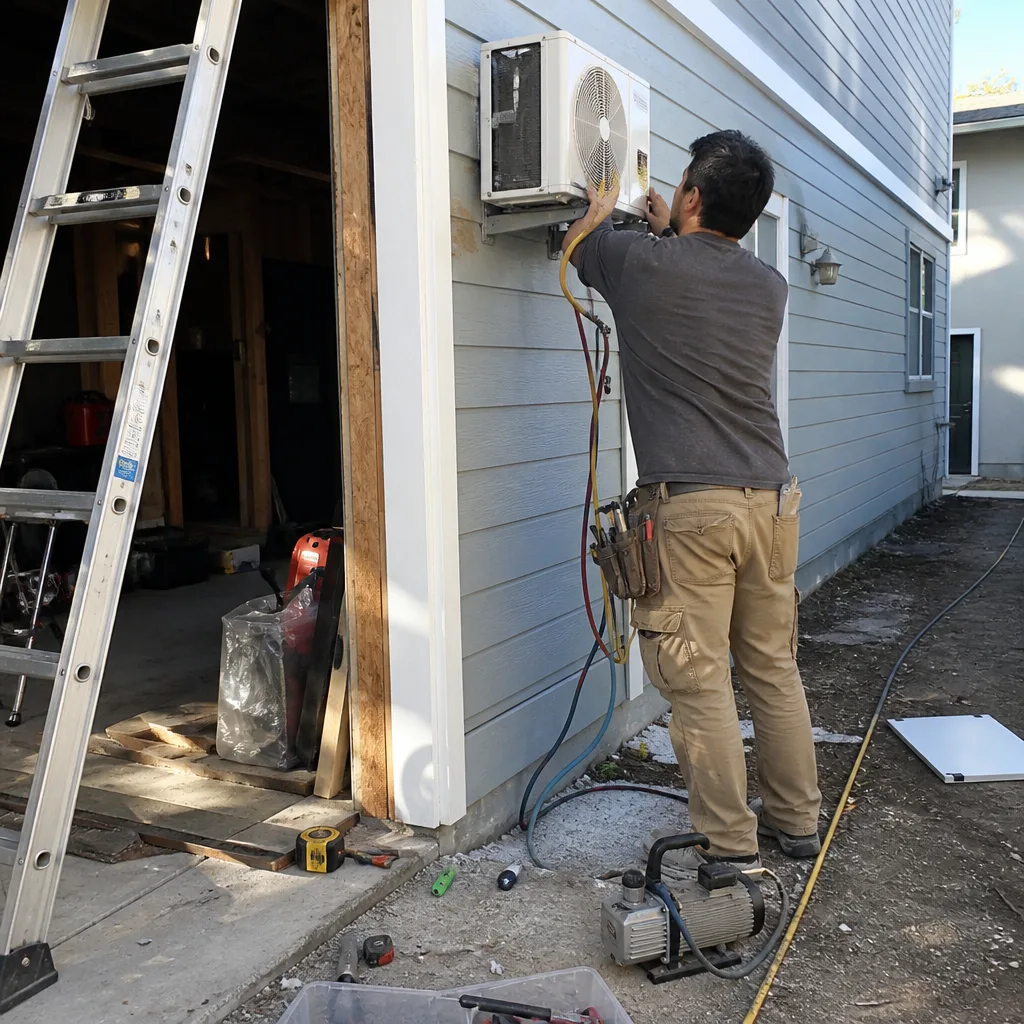
Call a professional when any of these conditions apply: your project requires structural engineering (nearly all Irvine ADUs do), you cannot verify your own permit set’s completeness before submittal, your timeline has financial consequences from delay, or you lack experience coordinating multiple licensed professionals.
The specific threshold we suggest: if you cannot read a structural calculation sheet and verify that it matches your architectural plans, you should not act as your own permit coordinator. That single capability gap drives most owner-builder cost overruns in Irvine.
Ellery ADU Studio Irvine offers free estimates in Irvine. We’ll review your property, assess constraints, and provide a written price before any work begins. Call (657) 233-9738 to schedule. Our live person answers calls 24/7, no voicemail queue.
Frequently Asked Questions
DIY owner-builder ADUs in Irvine typically range from $200,000 to $450,000 all-in, including professional stamps you must still obtain, while design-build projects range from $280,000 to $520,000 with a single written price before work starts. The DIY savings of 15-25% on labor are frequently erased by permit correction cycles, carrying costs on high-Irvine mortgages, and subcontractor scheduling gaps. Call (657) 233-9738 for an exact quote on your specific property, estimates are free.
Yes, California law allows owner-builders to act as their own general contractor on their primary residence, which includes ADUs. However, this exemption applies only to the general contractor role; electrical, plumbing, and HVAC work still require licensed subcontractors, and structural, energy, and civil documents still require licensed professional stamps regardless of who pulls the permit. The owner-builder assumes all CSLB liability exposures including workers’ compensation, mechanics’ lien risk, and construction defect liability.
Irvine’s ADU plan check typically takes 8-12 weeks for a complete, professional-prepared permit set, with 2-4 weeks additional for any correction cycles. Owner-assembled permit sets average 2.3 correction cycles in our observation, extending total permitting to 16-28 weeks. Design-build studios with established Irvine department relationships and internal quality review before submittal achieve first-round approval at significantly higher rates. The 8-12 week baseline assumes no expediting; California’s SB 9 and SB 10 provisions don’t apply the same mandatory timelines to ADUs as to other housing types.
Irvine requires architectural plans, structural calculations with engineer stamp, Title 24 energy compliance report (CF-1R), site plan with drainage details, and for attached ADUs or conversions, fire separation assembly details. New detached ADUs over 500 square feet additionally require civil drainage plans. Electrical load calculations and gas service sizing verification are required for utility coordination. All plans must be submitted digitally through Irvine’s ProjectDox system; paper submittals are not accepted for ADU applications.
Under Ellery’s Haven Standard, Clause 1 (Written Price Before Any Work Starts) and Clause 5 (No Surprises), the scope and price are locked at contract signing. No door-side upsells, no scope creep, no change orders except for owner-requested modifications documented in writing. This applies specifically to design-build contracts; owner-builder projects without fixed-price agreements are inherently exposed to cost fluctuation from material pricing, subcontractor availability, and discovered conditions.
Soils reports are required for new detached ADUs in hillside zones, areas with documented expansive soils, or where significant grading is proposed. Irvine’s planning department maintains a soils map that identifies affected areas, including portions of Turtle Ridge, Shady Canyon, and some Orchard Hills parcels. Garage conversions on existing slabs typically don’t require new soils reports unless the slab shows significant cracking or settlement. We’ll verify this requirement during initial property assessment as part of our free estimate process.
Prefab and modular ADUs reduce on-site construction duration but don’t simplify permitting; they change its character. The manufacturer provides structural engineering and often Title 24 documentation, but Irvine still requires site-specific civil drainage plans, foundation design adapted to local soils, and utility connection details. Ellery specifies and coordinates prefab systems from Abodu, Cover, and James Hardie within our single-contract model, handling manufacturer-site coordination that owner-builders often struggle to manage. The prefab savings are in construction timeline, not permit complexity.
The Bottom Line
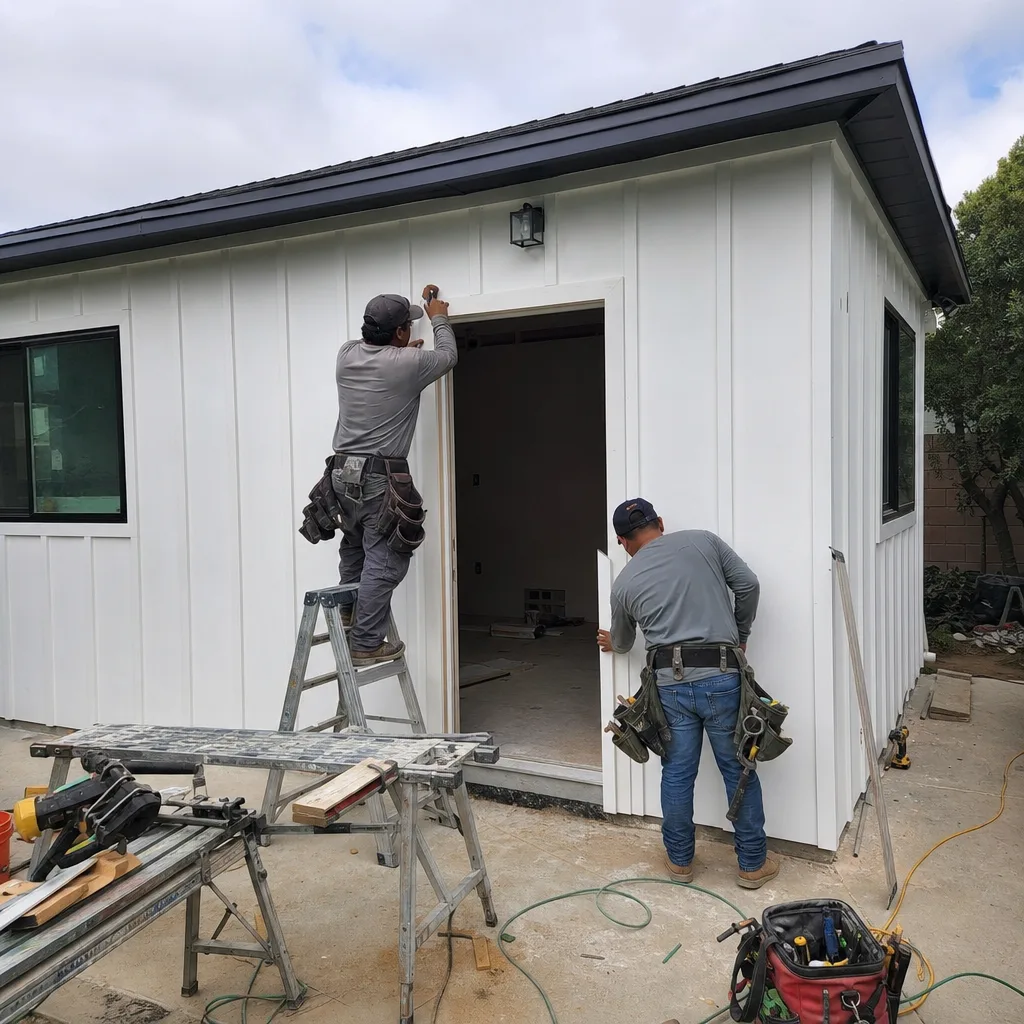
The DIY-versus-professional question for Irvine ADUs isn’t about construction skill. California’s owner-builder exemption makes the construction path legally available to any homeowner. The real question is whether you can produce a permit set that Irvine’s building department will approve on first submittal, because every correction cycle carries compounding financial cost in this market.
Most homeowners lack the specific capability of professional permit coordination, and that’s where savings become losses. Design-build studios exist to close that gap, not to replace owner involvement entirely. The optimal path for most Irvine homeowners: professional handling of design, permitting, and structural work, with owner participation in finish selections, interior painting, and landscaping where it genuinely reduces cost without increasing risk.
Under The Haven Standard, every Ellery project receives a written price before work starts, a documented photo record on every visit, and our 365-Day Done Right Promise, in writing, before the project starts. No voicemail queues, no callback promises that don’t materialize. A live person answers calls 24/7 at (657) 233-9738.
Written by Nadia Ellery, Owner at Ellery ADU Studio Irvine, serving Irvine since 2015.