
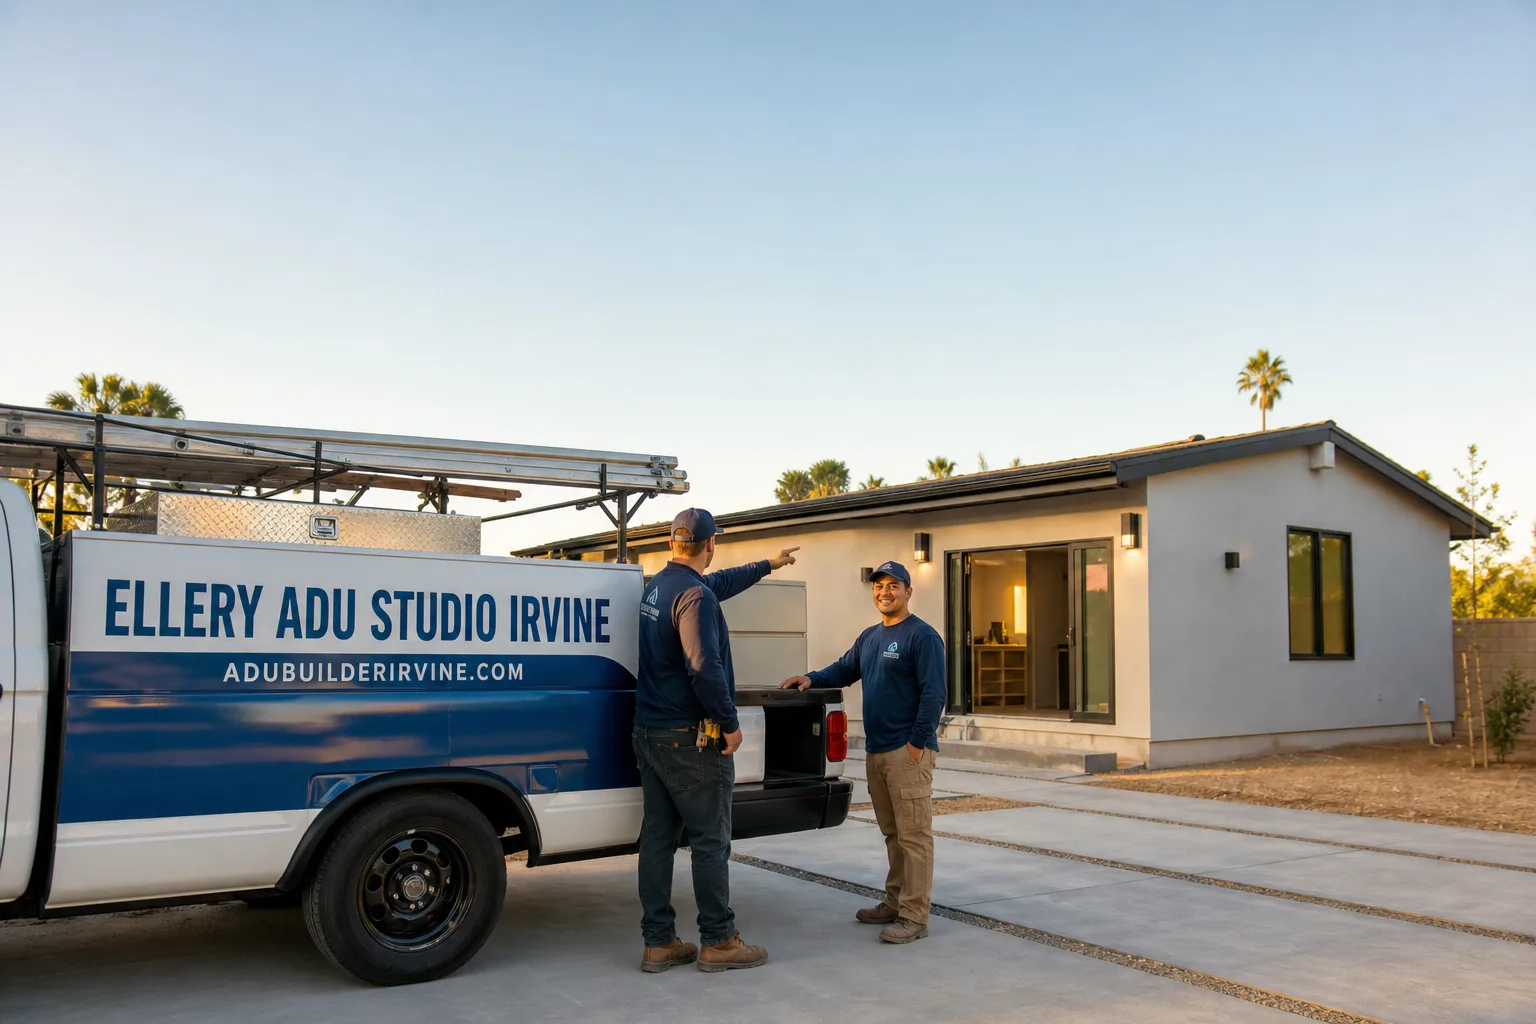
Fast, Reliable ADU Design & Permitting Across Santa Ana
ADU design and permitting in Santa Ana typically runs $8,500-$18,000 for the full design-build permit set, with most garage conversion legalizations permitted within 90-120 days. Our ADU Design & Permitting team coordinates dispatch from our Los Angeles office and serves Santa Ana properties directly - we know the Community Development permit counter workflow and the SB 897 amnesty pathway that defines most projects here. Call (657) 233-9738 to schedule your free estimate.
Why Ellery ADU Studio Irvine Is Santa Ana’s Preferred ADU Design & Permitting Company
We’ve designed, permitted, and built ADUs across Santa Ana since 2015 - the year California’s ADU laws shifted - and our 900+ project history includes more legalizations of existing unpermitted structures here than in any other Orange County city we serve. Santa Ana homeowners leave reviews that mention the same thing: we name the price in writing before work starts, document every visit with photos, and don’t treat the permit set as an afterthought.
Our crews reach Santa Ana properties from the metro office with scheduling coordinated for same-week site assessments. We know the difference between a Midtown alley-grid garage and a Flower Park front-facing tract home, and we know which one triggers the setback variance conversation with the city.
Nadia Ellery built this studio on the premise that the designer-builder blame gap destroys ADU projects. One contract. One written price. One party responsible when the 1950s wiring doesn’t match the as-builts.
Our ADU Design & Permitting Services in Santa Ana

Site Assessment
Every Santa Ana project starts with what’s on the ground, not what the homeowner remembers. In central neighborhoods like Logan and Midtown, we measure the alley-setback distance from centerline and photograph overhead utility lines before we quote - two factors that kill conversions during plan review if missed. We open walls where possible to verify electrical panel ampacity and supply line material; Santa Ana’s 1920s-1960s housing stock reliably surfaces 60-amp cloth wiring and galvanized or cast-iron plumbing that must be upgraded for any permitted ADU. You receive a documented photo record of every finding, plus a written scope with allowance lines for concealed conditions.
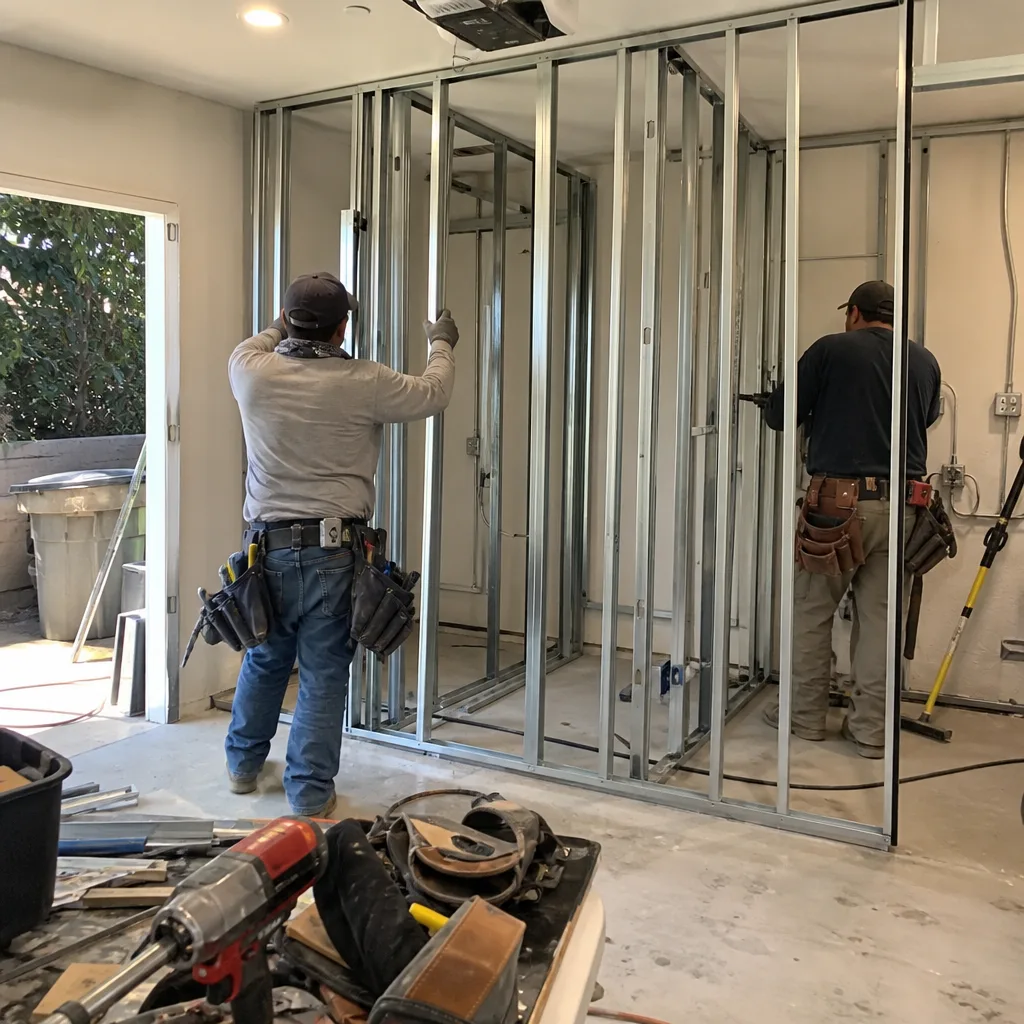
ADU Design & Blueprints
Our drawings are built to match existing conditions for SB 897 amnesty legalizations, not forced onto a blank-lot template. This matters in Santa Ana more than neighboring cities - a disproportionate share of our work here involves legalizing pre-existing unpermitted backyard and garage conversions, not building new. The design must code-upgrade the shell while preserving what can be preserved. We specify fire-rated exterior materials and ember-resistant vents for detached ADUs, because the Santa Ana winds that give this region its name create real fire-weather exposure. Under Haven Standard Clause 1, the written price locks before any work begins.
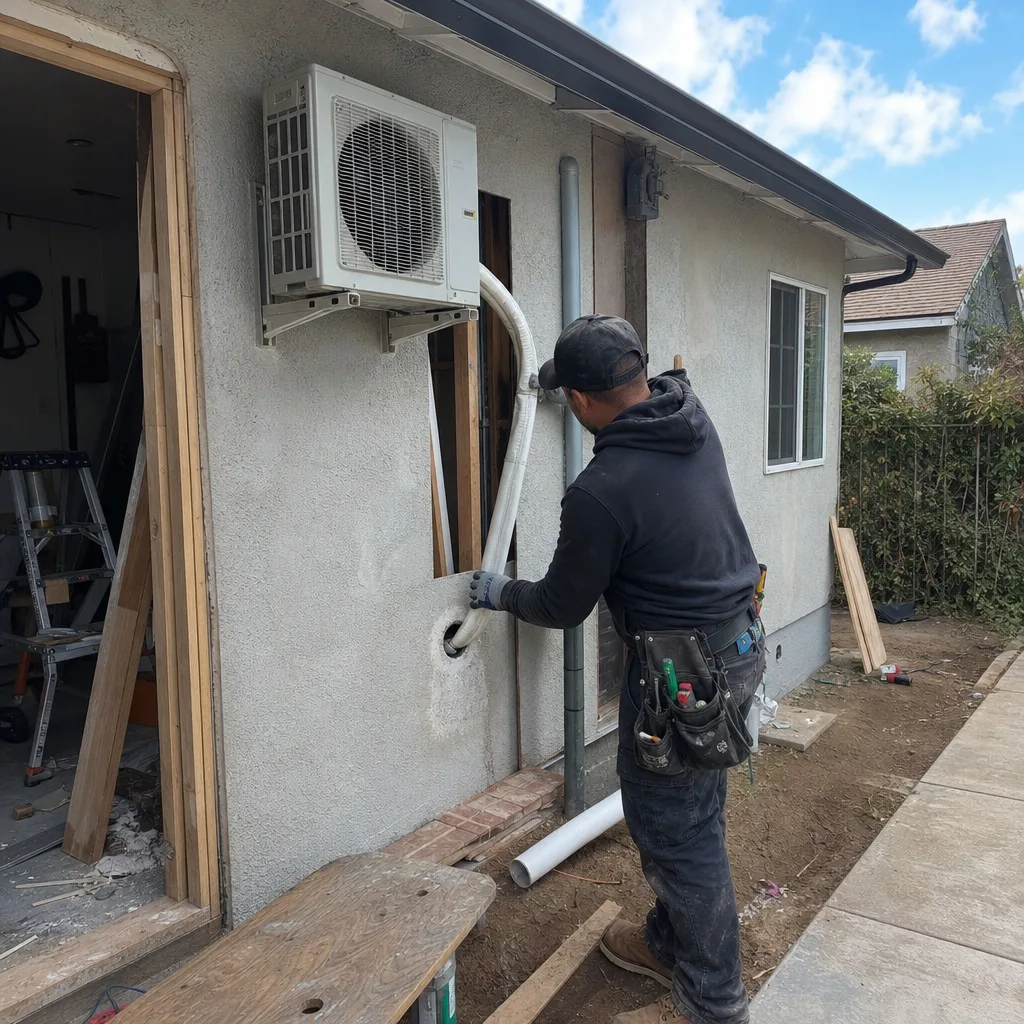
Permit Application
We file directly with Santa Ana Community Development and track the plan check cycle. For SB 897 amnesty projects, the application package includes existing-condition documentation, legalization plans, and a clear scope of code upgrades - electrical, plumbing, structural - so the reviewer understands this is amnesty, not new construction. New-construction permits filed for existing structures trigger unnecessary demolition requirements; we don’t make that mistake. Our permit sets include Title 24 Energy Compliance documentation as standard.
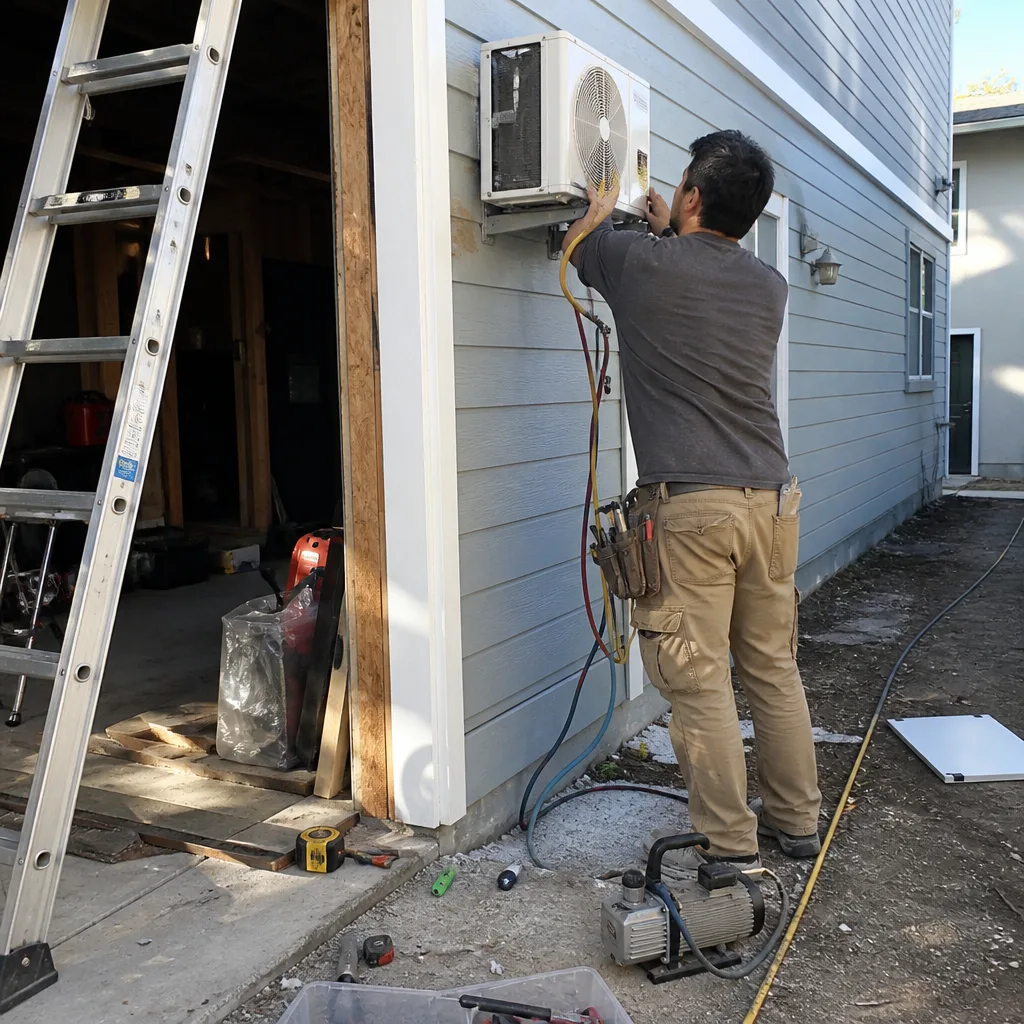
HOA & Zoning Compliance
Santa Ana’s zoning allows ADUs by right in most single-family zones, but HOA restrictions in newer pockets and specific plan areas can complicate the picture. We verify CC&R language against the proposed ADU type before design begins. For properties in historic zones or specific plan areas, we coordinate the additional design review early so it doesn’t stall the building permit.
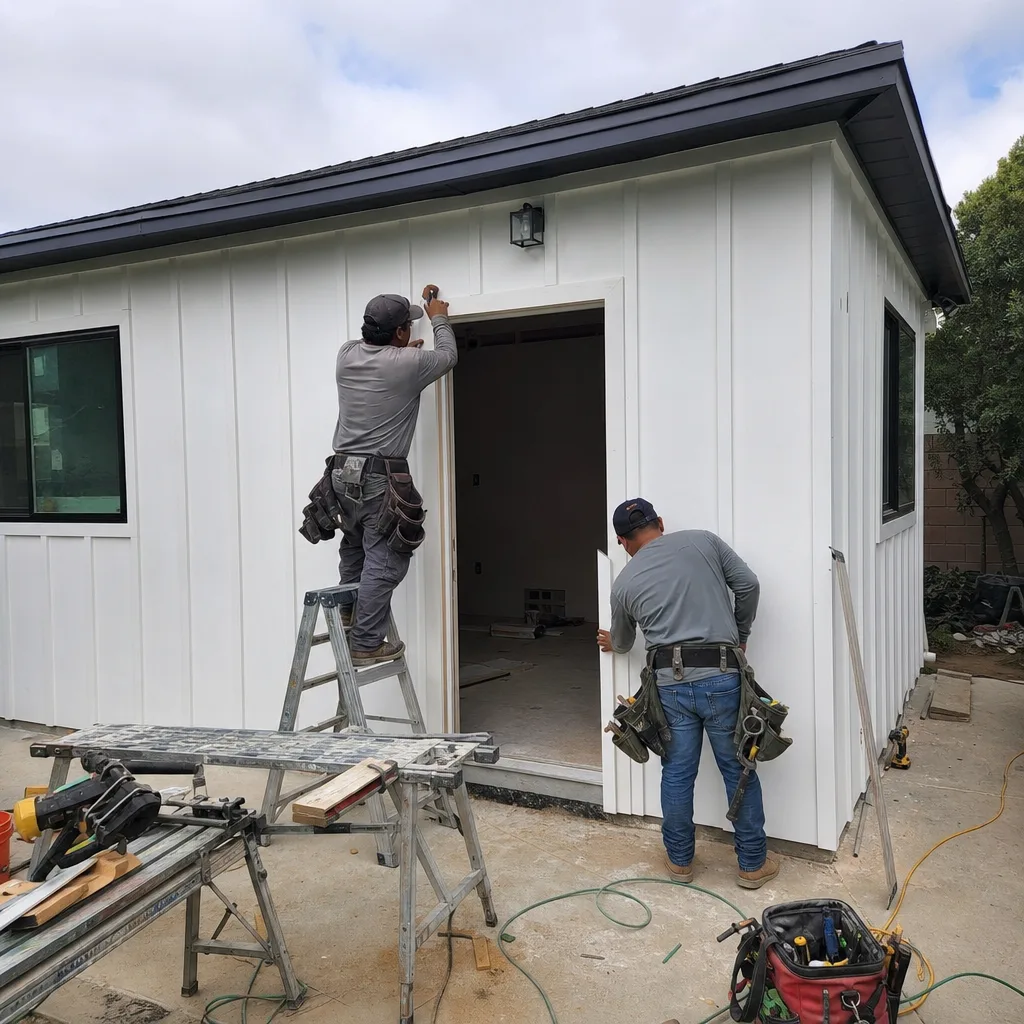
What happens when you call
- 1
A real person answersNo phone trees - you reach a local pro.
- 2
You get an upfront price rangeHonest numbers before anyone is dispatched.
- 3
A background-checked tech heads outLicensed & insured, dispatched right away.
- 4
You approve before work beginsNothing starts until you say go.
Trusted Brands We Service in Santa Ana
We specify and coordinate prefab and modular ADU systems within our single-contract model, including Cover, Dvele, and Mighty Buildings units where the site conditions and homeowner timeline favor off-site construction. For Santa Ana’s narrow lots and alley-access garages, modular delivery requires verifying crane access and utility-line clearance - checks we perform during site assessment, not after deposit. Every system we specify carries the same written-price guarantee and 365-Day Done Right Promise.
Common ADU Design & Permitting Problems We See in Santa Ana Homes

- Designs drawn without wall-opening verification. Santa Ana’s 1920s-1960s bungalows hide 60-amp panels and galvanized supply lines behind finished surfaces. We open walls during assessment and write allowances into the contract, so these surface as priced, approved line items - not post-permit change orders.
- Missed alley-setback and overhead utility checks. Rear-alley garages in Midtown and Logan sit on a grid pattern with specific centerline setbacks and frequent overhead power lines. We verify both before quoting; skipping this step kills projects during plan review.
- Wrong permit pathway for existing structures. Filing new-construction permits for unpermitted existing conversions triggers full code compliance and potential demolition. We use SB 897 amnesty where it applies, preserving existing shell elements and reducing cost.
- Fire-weather material selections treated as optional. The Santa Ana winds create genuine ember exposure for detached ADUs. We specify compliant vents and exterior materials as standard, not upgrades.
Pricing for ADU Design & Permitting in Santa Ana, CA
A typical Santa Ana garage conversion legalization runs $85,000-$145,000 all-in, drawings through final inspection, with the design and permit phase at $8,500-$14,000. New detached ADUs start higher, $140,000-$220,000, with design and permitting at $12,000-$18,000. What moves the number: existing electrical and plumbing condition, foundation adequacy, alley-access constraints, and whether the project qualifies for SB 897 amnesty or requires full new-construction compliance.
Every project receives a written, line-item quote before any work begins - Haven Standard, Clause 1. No call-for-pricing, no door-side upsells. We also offer a Free Second Opinion on any written estimate already in hand.
Call (657) 233-9738 for your exact quote - estimates are free.
We Also Serve Cities Near Santa Ana
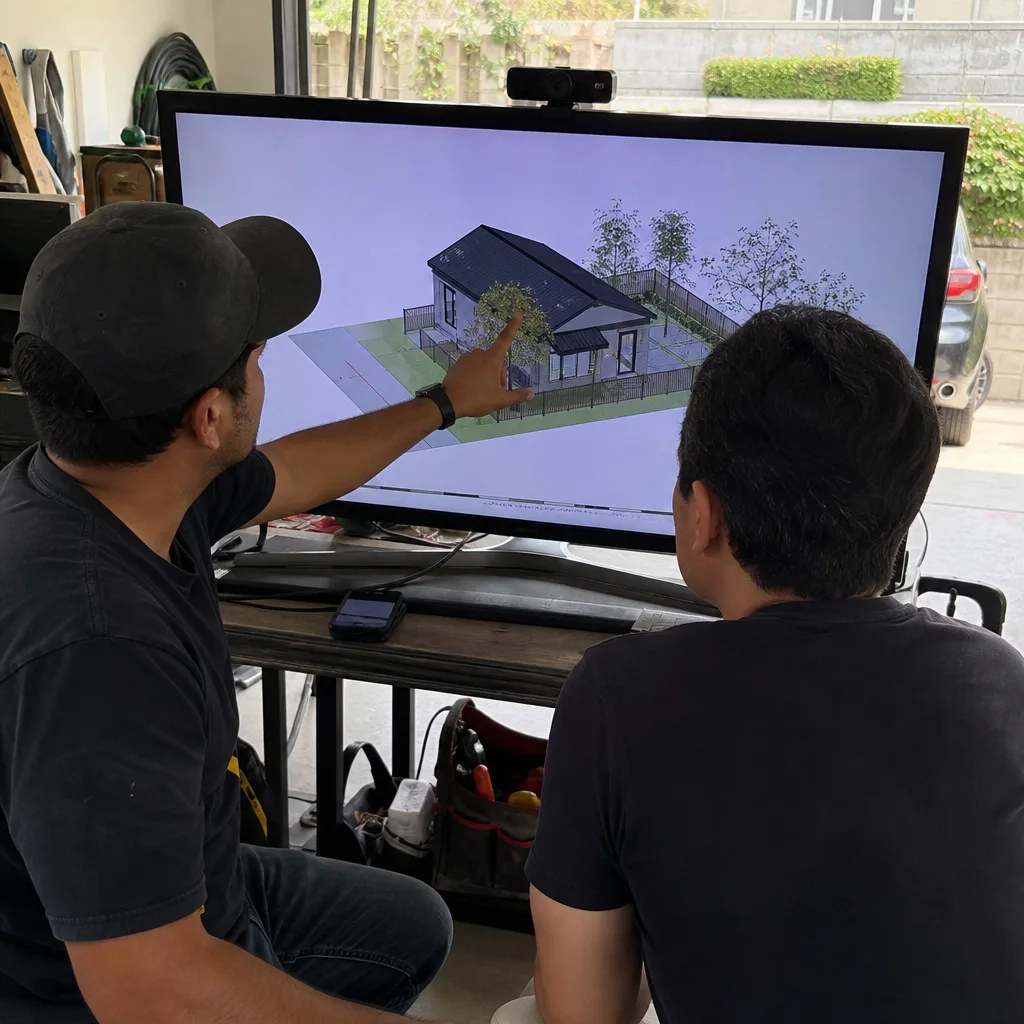
Our ADU Design & Permitting in Santa Ana crews work throughout central Orange County, including Tustin, Orange, Garden Grove, and Costa Mesa. Each city’s permit counter, zoning specifics, and typical housing stock differ; we adjust the workflow accordingly.
Serving Santa Ana, CA - Our Local Coverage Area
We’re based in the Santa Ana area and know this community well. Use the map below to see our service coverage - if you’re nearby, we can almost certainly help.
FAQs - ADU Design & Permitting in Santa Ana
Yes, in most cases. California’s SB 897 amnesty provisions allow legalizing existing unpermitted structures that meet basic safety and habitability standards, which is the most common ADU project type we handle in Santa Ana. We start with a site assessment to document existing conditions, then draw the legalization plans to match what’s on the ground while code-upgrading electrical, plumbing, and structural elements as required. Call (657) 233-9738 to schedule your free estimate.
Because the housing stock here was built between the 1920s and 1960s with 60-amp electrical panels, cloth-insulated wiring, and galvanized or cast-iron supply lines that no longer meet code. We open walls during assessment to verify conditions and write allowance lines into your contract; if concealed damage appears, we price it in writing and get your sign-off before touching it - Haven Standard, Clause 5. Call (657) 233-9738 for a written quote.
Yes, decisively. The alley-grid pattern in these neighborhoods places garages at the rear property line with alley access; Santa Ana typically requires 5 feet from alley centerline, and overhead utility lines in the alley can restrict height or placement. We verify both during site assessment before quoting, because either factor can kill an otherwise straightforward conversion during plan review. Call (657) 233-9738 to schedule your assessment.
They do for detached ADUs. The Santa Ana winds create periodic extreme fire-weather conditions, so ember-resistant vents and fire-rated exterior materials are practical necessities, not just code checkboxes. For garage conversions, the existing structure’s attachment to the main house typically simplifies the requirement. We specify appropriate materials during design based on ADU type and location. Call (657) 233-9738 to discuss your specific project.
Site assessment with wall-opening and utility verification; existing-condition documentation; SB 897 amnesty or new-construction permit determination; design and blueprint production; Community Development submittal and plan check response; permit issuance; construction under the same single contract. Most Santa Ana garage conversion permits clear in 90-120 days. You receive a documented photo record at every stage and a written price locked at signing. Call (657) 233-9738 to start.
Written by Nadia Ellery, Owner at Ellery ADU Studio, serving Santa Ana since 2015.