
Last updated September 25, 2026
ADU Permits, Codes & Inspections in CA: What You Need to Know
Here’s the trap most homeowners walk into: they assume the ADU code their neighbor used in 2021 still applies today. It doesn’t. California’s ADU law has been amended six times since 2017, and each amendment stacked new rules onto old ones without erasing them. A project submitted in December 2022 was processed under different owner-occupancy rules than one submitted in January 2023. In Irvine, we’ve seen buyers inherit unpermitted ADUs built during the 2020-2022 rush that now require legalization under stricter standards than the original construction. This guide walks you through the amendment timeline, what local agencies can and cannot control, and how to read the inspection sequence that governs every California ADU from permit to final sign-off - or explore more guides & resources for deeper dives on specific topics.
Quick Answer
California ADU permits follow a six-amendment legal stack dating from AB 2299 (2017) to the current cycle, with local agencies pre-empted from regulating parking, minimum lot size, and owner-occupancy for most projects. The standard inspection sequence runs four phases: rough framing, MEP rough-in, insulation, and final inspection. Re-inspection fees typically apply when corrections aren’t cleared before the next scheduled visit.
Table of Contents

- The Six-Amendment Timeline: Which Law Controls Your Project
- State Pre-emption: What Cities Can Still Regulate
- The Permit Set vs. the Construction Set
- The Four-Phase Inspection Sequence
- How to Read a Correction Notice
- Legalizing an Unpermitted ADU in California
- What Permits and Inspections Cost in California
- Common Mistakes to Avoid
The Six-Amendment Timeline: Which Law Controls Your Project
California’s ADU statute lives in Government Code Sections 65852.2 and 65852.22, but the content of those sections has shifted six times since 2017. The date your permit application was deemed complete - not when you started thinking about the project - determines which rules apply.
AB 2299 / SB 1069 (2017): The foundation. Required local agencies to allow ADUs by-right in single-family zones, eliminated parking requirements when within half a mile of transit, and prohibited minimum lot size standards that would exclude ADUs. This is where the term “by-right” entered California housing law - it means the ADU must be approved if it meets objective standards, with no discretionary review.
AB 494 (2017): Clean-up legislation that clarified utility connection fees. Prohibited agencies from charging impact fees for ADUs under 750 square feet, and required proportional fees for larger units. In Irvine, this meant a significant fee reduction for compact garage conversions that previously faced full single-family dwelling charges.
SB 13 (2019): Eliminated owner-occupancy requirements for five years (2019-2024), reduced setback requirements from 5 feet to 4 feet for detached ADUs, and limited the ability of agencies to require replacement parking when a garage was converted. This is the amendment that opened the investor market - for five years, you could build an ADU in California without living on the property.
AB 68 / AB 881 / SB 13 package (2020): Accelerated review timelines to 60 days, prohibited agencies from requiring ADUs to match the architectural style of the primary dwelling, and clarified that junior ADUs (JADUs) could be created within existing space without adding new square footage. The 60-day clock starts when the application is deemed complete - a detail that still trips up applicants who submit incomplete sets.
AB 2221 (2022, effective January 1, 2023): The pivot point. Reinstated owner-occupancy requirements for ADUs created through new construction, but not for conversions of existing space. Required agencies to offer pre-approved ADU plans. Extended the 60-day review to 90 days for projects using standardized plans. Critically, it changed how front setback variances are calculated for corner lots - a detail that affects numerous Irvine properties in the Woodbridge and Northwood layouts.
AB 1033 / SB 897 (2023-2024): AB 1033 allows ADUs to be sold separately from the primary dwelling under certain conditions, creating a pathway to condominium-style ownership. SB 897 further reduced setbacks to 4 feet for all detached ADUs regardless of height, and prohibited agencies from requiring fire sprinklers in ADUs under certain square footage thresholds.
The stacking effect matters. A garage conversion ADU submitted in November 2022 was processed under SB 13’s owner-occupancy exemption. The identical project submitted in February 2023 faced AB 2221’s reinstatement - unless it qualified as a conversion of existing space, which retained the exemption. We’ve processed permits in Irvine where a two-month delay changed the legal framework entirely.
State Pre-emption: What Cities Can Still Regulate

State pre-emption sounds absolute. It isn’t. Local agencies retain specific authority, and understanding the boundary saves months of back-and-forth.
What is fully pre-empted (local agencies cannot regulate):
- Parking requirements for ADUs within half a mile of transit, or for conversions of existing space
- Minimum lot size standards that would prohibit ADUs on legal lots
- Owner-occupancy requirements for JADUs and for ADUs created through conversion of existing space (though new construction ADUs post-AB 2221 may face owner-occupancy rules)
- Requirement that the ADU match the architectural style of the primary dwelling
- Impact fees for ADUs under 750 square feet
What local agencies retain authority to regulate:
- Objective zoning standards: maximum height, lot coverage, setbacks (though state law now floors setbacks at 4 feet for detached units)
- Building code compliance - structural, fire safety, energy efficiency
- Design review for historic districts or specific plan areas
- Utility connection standards and capacity verification
- Front setback requirements on corner lots (modified but not eliminated by AB 2221)
In Irvine, the city maintains design guidelines for certain planned communities that were established before current ADU law. The Orchard Hills and Shady Canyon areas, for instance, have specific plan documents that interact with - but do not override - state ADU rights. The city can enforce the objective standards in those plans (height limits, material palettes) but cannot prohibit ADUs outright or impose requirements that function as prohibitions.
The test is functional equivalence: if a local standard makes ADU construction infeasible for most properties, it is likely pre-empted. We’ve challenged standards in other Southern California jurisdictions where setback combinations left no buildable area on standard lots. Irvine’s planning staff generally applies a conservative interpretation of pre-emption, which reduces conflict but also means some local requirements persist that bolder applicants might challenge.
The Permit Set vs. the Construction Set
This distinction derails more projects than any code interpretation. The permit set is what the building department reviews and stamps. The construction set is what the builder follows. When they diverge, inspections fail.
The permit set for a California ADU typically includes:
- Site plan: Property boundaries, existing structures, proposed ADU location with dimensions to all setbacks, utility connections, and access routes
- Floor plans: Each level with room labels, dimensions, door and window schedules
- Elevations: All four sides showing materials, heights, and relationship to grade
- Sections: Cut-through views showing foundation, wall assembly, roof structure, and ceiling heights
- Structural calculations: For seismic design, foundation loads, and any engineered lumber or steel
- MEP plans: Mechanical (heating/cooling), electrical (panel capacity, circuits, outlets), plumbing (water supply, sewer connection, gas if applicable)
- Energy compliance documentation: Title 24 calculations, typically using the performance method for ADUs
- Green building measures: CALGreen checklist for residential projects
The construction set adds fabrication details: cabinet layouts, finish specifications, trim profiles, paint schedules. These don’t belong in the permit set - they slow review without adding regulatory value.
Where projects fail: a designer submits a permit set with generic wall sections, then the builder constructs a different assembly. The inspector compares the built condition to the permitted drawings. Mismatch equals correction notice, re-inspection fee, and timeline extension.
At Ellery ADU Studio Irvine, the permit set is the core product, not an afterthought. Our design-build model means the same team that draws the permit set manages the construction - eliminating the designer-versus-builder blame gap. Under Haven Standard Clause 3 (Permit Set Integrity), the drawings submitted for plan check are the drawings built in the field. If a field condition requires deviation, we submit a revision before construction proceeds, not after inspection fails.
For prefab and modular systems - we’ve specified Boxabl, Plant Prefab, and Tuff Shed units within this same single-contract framework - the permit set includes the manufacturer’s structural calculations and connection details, integrated with site-specific foundation and utility plans. The manufacturer’s documentation is not a substitute for the permit set; it’s a component of it.
The Four-Phase Inspection Sequence
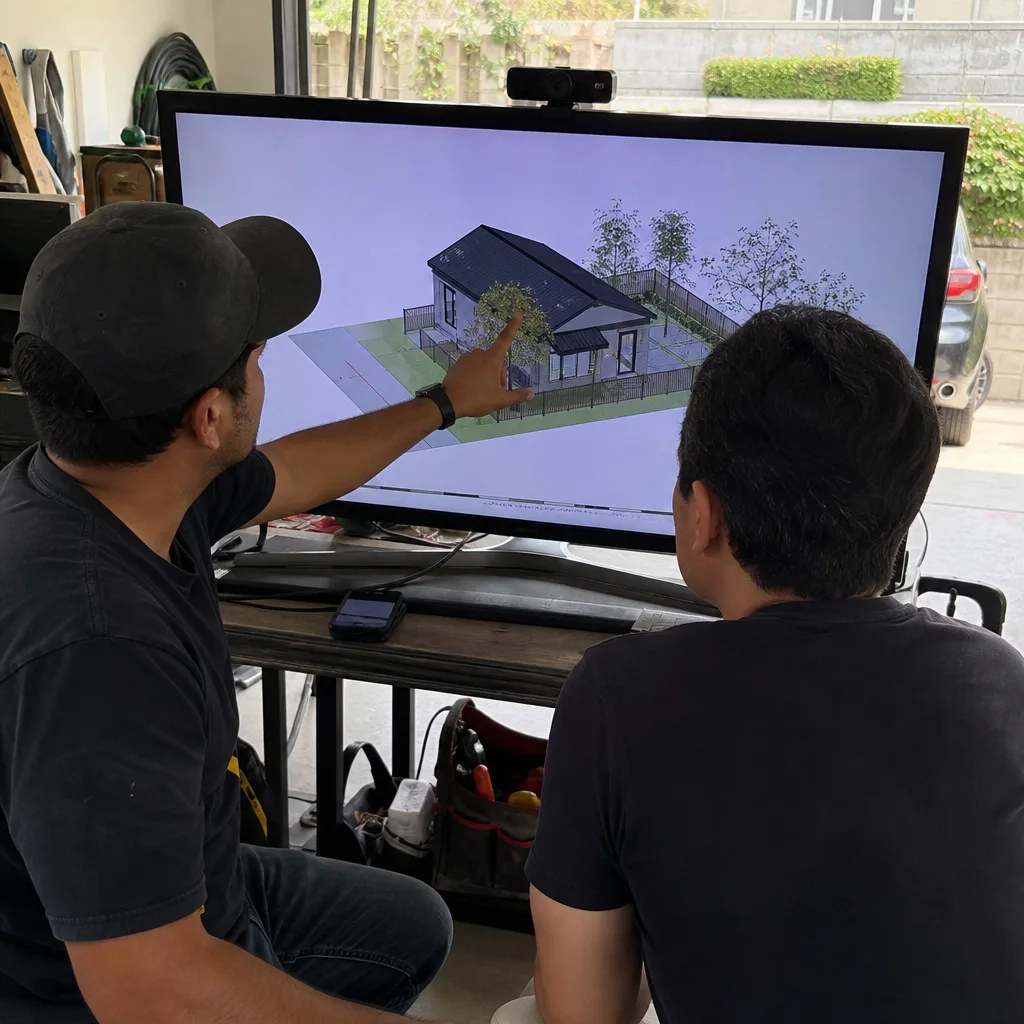
California ADU inspections follow a mandatory sequence. You cannot skip phases, and each phase must pass before the next begins. Understanding the trigger points prevents the most common scheduling disaster: drywall installed before MEP rough-in is inspected, requiring removal and re-inspection.
Phase 1: Rough Framing
The inspector verifies that the structural elements match the permitted drawings: wall locations, door and window openings, beam and header sizes, hold-downs and anchor bolts. In seismic zones, which includes all of Orange County, the inspector checks shear wall nailing patterns and strap connections. For garage conversion ADUs in Irvine, this phase includes verification that the existing slab meets minimum thickness and reinforcement for habitable space - typically 3.5 inches with rebar or wire mesh, though older garages may require overlay or replacement.
Common framing corrections in our experience: missing fire-blocking between studs at ceiling and floor lines, inadequate header sizing over openings, and improper hold-down installation for shear walls. Each correction requires re-inspection, typically with a fee of $150-$300 depending on jurisdiction.
Phase 2: MEP Rough-In
Mechanical, electrical, and plumbing systems are inspected before they’re covered. The electrical inspector checks panel capacity, circuit routing, GFCI and AFCI protection locations. The plumbing inspector verifies venting, drain slopes, and water pressure. The mechanical inspector checks duct sizing, combustion air for gas appliances, and ventilation rates.
In Irvine, the city contracts with Orange County for certain inspections, which adds scheduling complexity. MEP rough-ins for ADUs often require coordinated multi-trade inspections - if electrical passes but plumbing fails, the drywall crew waits.
Phase 3: Insulation
Title 24 energy compliance is verified at this phase. The inspector checks insulation type, R-value, and installation quality - gaps, compression, and proper coverage of corners and headers. For ADUs, the prescriptive path typically requires R-13 walls, R-19 ceilings, and R-30 roofs in Irvine’s climate zone. The performance path allows trade-offs but requires documented modeling.
Critical detail: insulation inspection must occur before drywall, but after MEP rough-in. The sequencing matters. We’ve seen projects where insulation was installed before electrical completion, requiring partial removal to add circuits.
Phase 4: Final Inspection
The comprehensive review. All prior corrections must be cleared. The inspector verifies finished conditions: stair riser heights, handrail graspability, window egress dimensions, smoke and CO detector placement, and final electrical and plumbing fixture operation. For ADUs with gas appliances, the inspector checks seismic shut-off valves.
Final inspection triggers certificate of occupancy issuance - the legal authorization to occupy the unit. Without it, rental income is unlawful, and insurance claims may be denied.
How to Read a Correction Notice
Building departments issue correction notices in standardized formats, but the implications vary dramatically by correction type. Learning to read the code saves both time and money.
Type 1: Plan Check Correction (pre-permit)
Issued during plan review, before the permit is issued. These address discrepancies between the submitted drawings and code requirements. Examples: insufficient structural detail, missing energy calculations, non-compliant egress window dimensions. Plan check corrections don’t trigger fees for the first or second submittal in most jurisdictions, but third and subsequent reviews often carry charges of $200-$500.
Timeline impact: each plan check cycle takes 2-4 weeks in Irvine’s current queue. Two cycles of corrections can add a month before construction starts.
Type 2: Field Correction (inspection failure)
Issued when the built condition doesn’t match the permitted drawings or code. These require physical remediation and re-inspection. The re-inspection fee is automatic in most jurisdictions - Irvine charges $160 for the first re-inspection, escalating for repeated failures.
Field corrections fall into two categories:
- Red-tag items: Safety hazards that halt all work. Exposed live electrical, unsupported excavation, missing guardrails at heights. Work stops until corrected and re-inspected.
- Yellow-tag items: Non-compliant but not immediately hazardous. Missing insulation in a small area, incorrect door swing, paint on fire-rated door edges. Work may continue on other trades while correction is scheduled.
Type 3: Administrative Correction
Documentation errors: incorrect address on permit, missing contractor license verification, expired insurance certificate. These don’t reflect construction quality but can delay final sign-off. The fix is typically same-day but requires someone to visit the building department in person.
Our protocol at Ellery ADU Studio Irvine: every correction notice is photographed, categorized, and assigned a remediation timeline before we leave the site. Clients receive the documented photo record of what was found and what was corrected - per Haven Standard Clause 4 - not a summary of how the inspection felt.
Legalizing an Unpermitted ADU in California
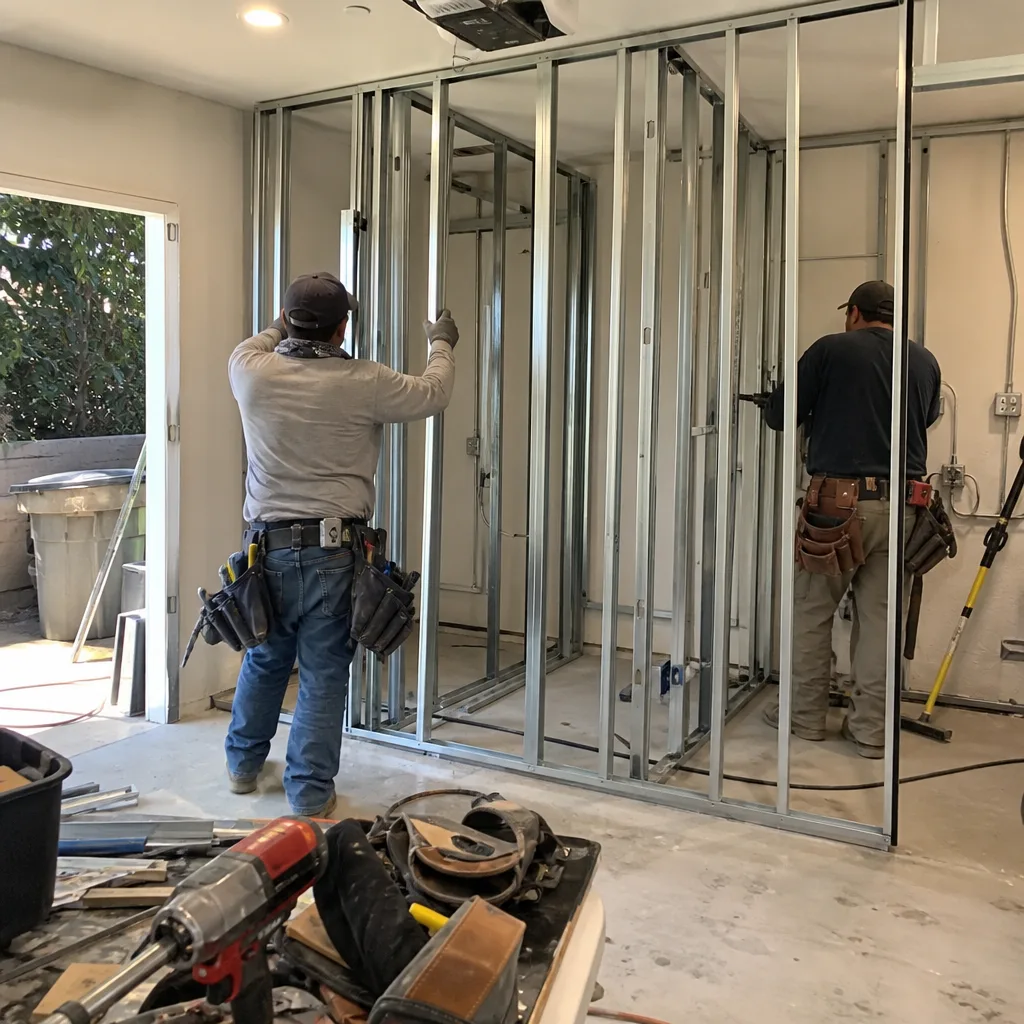
The 2020-2022 ADU boom produced thousands of unpermitted units across California. Homeowners now face a legalization pathway that is, paradoxically, more complex than new construction permitting.
The core problem: an unpermitted ADU must be brought to current code, not the code in effect when it was built. A unit constructed in 2021 under emergency COVID-era conditions may need 2024 energy compliance, current seismic detailing, and modern electrical grounding - requirements that didn’t exist or weren’t enforced at construction.
The legalization sequence:
- As-built documentation: A licensed surveyor or design professional must document the existing conditions. This often requires selective demolition to verify foundation depth, framing connections, and utility routing.
- Code analysis: Determine which current requirements apply and which can be grandfathered. Health and safety items (structural, fire, electrical) are non-negotiable. Energy and accessibility requirements may have flexibility depending on jurisdiction.
- Retrofit design: Develop construction documents showing how the existing unit will be modified to comply. This is where the permit set for legalization diverges from new construction - it must show existing conditions, demolition, and new work in layered drawings.
- Permit application: Submitted as an alteration permit, not a new ADU permit. The review timeline and fee structure differ.
- Construction and inspection: Follows the same four-phase sequence, but with additional verification of existing conditions at each phase.
In Irvine, unpermitted ADUs are common in the older neighborhoods north of the 405, where garage conversions during the 2020-2022 period often lacked permits. The city’s approach to legalization has been generally cooperative - the policy goal is compliance, not punishment - but the technical requirements are not relaxed, as detailed in ADU Warning Signs: A Irvine Homeowner’s Reference Guide.
Cost reality: legalizing an unpermitted ADU typically costs 30-50% more than the original construction would have cost if permitted, due to the retrofit work, selective demolition, and extended professional services. For a 400-square-foot garage conversion, we’ve seen legalization projects run $45,000-$75,000 all-in, where new permitted construction of the same scope would have been $35,000-$55,000.
The Haven Standard Clause 2 (No Hidden Conditions) applies specifically here: we document existing conditions with photos before quoting, so the retrofit scope is locked at signing. No “we found more problems” mid-project.
What Permits and Inspections Cost in California
Permit costs vary by jurisdiction and project scope, but California law requires fees to be proportional and limited to the reasonable cost of service provision. The following ranges reflect our experience across Southern California jurisdictions, with Irvine-specific notes where applicable.
| Cost Category | Typical Range | Irvine Notes |
|---|---|---|
| Plan check fee | $800 – $2,500 | Based on valuation; garage conversions at lower end, new detached at upper end |
| Building permit fee | $1,200 – $4,000 | Includes all trade permits (electrical, plumbing, mechanical) in consolidated permit |
| Impact fees (if applicable) | $0 – $8,000 | Waived for ADUs under 750 sq ft per AB 494; proportional for larger units |
| School fees | $0 – $3.50/sq ft | Varies by school district; Irvine Unified has specific fee schedule |
| Utility connection fees | $500 – $3,000 | Sewer and water; gas/electric handled by utilities separately |
| Re-inspection fees | $150 – $300 per occurrence | Irvine: $160 first re-inspection, escalating |
| Third-party plan review (if triggered) | $500 – $1,500 | For structural engineering, fire sprinkler design, or Title 24 consultant |
Total permit and fee burden for a typical Irvine ADU: $3,500-$12,000 for a garage conversion, $6,000-$18,000 for a new detached unit over 750 square feet. These figures exclude professional services for permit preparation.
Under Haven Standard Clause 1, every Ellery ADU Studio Irvine project is quoted with a written price before any work begins - permit fees included as a line item, not a surprise. We don’t use “call for a quote” language because the quote is the product.
Common Mistakes to Avoid
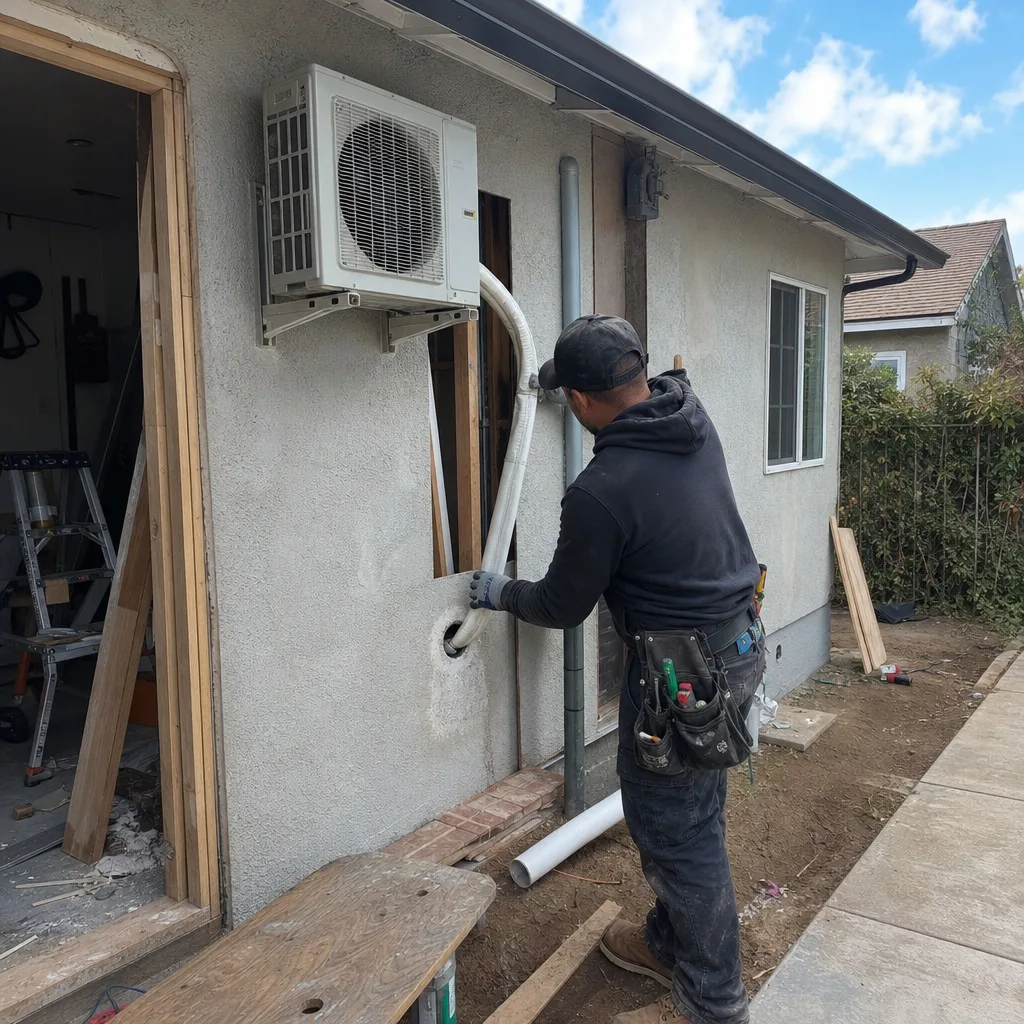
- Assuming your neighbor’s permit path applies to you. The amendment controlling their 2021 project may not control your 2025 project. Verify the current code stack before starting design.
- Submitting a construction set for plan check. Excess detail slows review without improving approval odds. The permit set is a regulatory document, not a presentation.
- Starting work before permit issuance. In Irvine, construction without a permit triggers a stop-work order and can require engineered verification of everything built - a $10,000+ penalty compared to permitting first.
- Ignoring the owner-occupancy shift. AB 2221 reinstated owner-occupancy for new construction ADUs. If you’re building for rental income without planning to live on-site, verify your project qualifies under conversion exemptions or current law.
- Neglecting utility capacity early. Irvine’s water and sewer infrastructure has capacity constraints in older neighborhoods. A capacity study should precede design, not follow it.
- Treating prefab as permit-exempt. Modular and prefab ADUs from Boxabl, Plant Prefab, or Tuff Shed still require full California permitting. The manufacturer’s documentation supplements but doesn’t replace the permit set.
- Failing to document existing conditions for legalization. Photos before demolition, measurements of existing framing, and utility routing records are essential for code analysis. Without them, you’re guessing at retrofit scope.
When to Call a Professional
Call a design-build studio when the permit set complexity exceeds your capacity to manage plan check cycles, or when the project involves structural modification, utility extension, or unpermitted existing construction. The cost of professional permit preparation is typically recovered through faster approval, fewer re-inspections, and scope clarity that prevents change orders - read DIY vs Professional ADU: The Irvine Homeowner’s Decision Guide to assess which path fits your situation.
Specific scenarios that warrant professional involvement: properties in Irvine’s specific plan areas where local design guidelines interact with state pre-emption; garage conversions where slab condition is unknown; projects requiring setback variances on corner lots; and any unpermitted ADU requiring legalization. Ellery ADU Studio Irvine offers free estimates in Irvine - call (657) 233-9738. We also provide a Free Second Opinion on any written estimate already in hand, with no obligation to engage our services.
Frequently Asked Questions
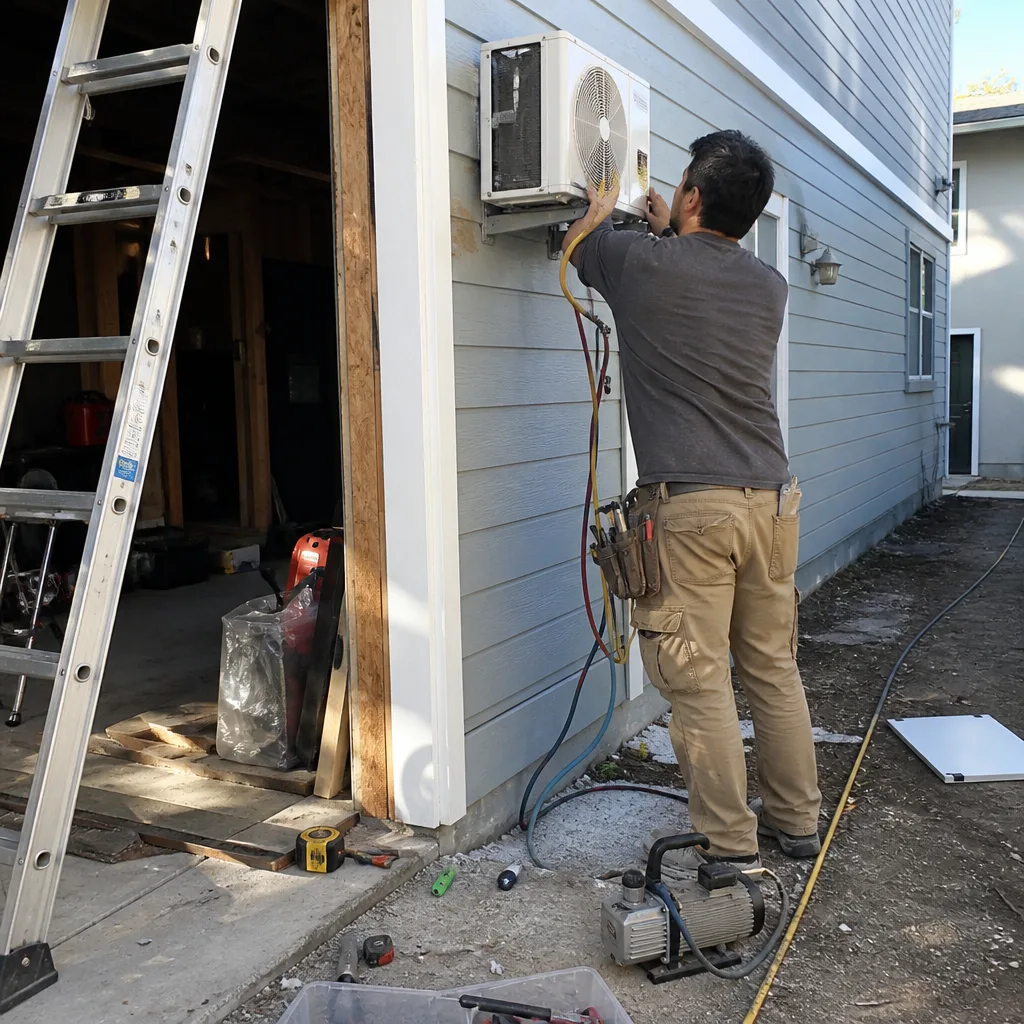
Plan check review for a complete ADU permit set in Irvine currently runs 6-10 weeks for standard projects, or 4-6 weeks for pre-approved plans. The 60-day statutory timeline applies from the date of completeness determination, not submission - incomplete applications restart the clock. Call (657) 233-9738 to schedule your free estimate.
Owner-occupancy requirements were reinstated for new construction ADUs under AB 2221 (effective January 1, 2023), but do not apply to ADUs created through conversion of existing space - including garage conversions and interior conversions. JADUs still require owner-occupancy regardless of construction type. The specific exemption depends on your project category and submission date.
The inspector issues a correction notice specifying the non-compliant item. You correct the condition and schedule re-inspection, paying the re-inspection fee. Repeated failures for the same item may trigger additional fees or requirement for revised drawings. The key is understanding whether the correction is a red-tag (work stoppage) or yellow-tag (continue other trades) item.
Legalization typically costs 30-50% more than original permitted construction would have cost, due to as-built documentation, selective demolition for verification, and retrofit to current code. For a 400-square-foot garage conversion, expect $45,000-$75,000 all-in. The permit set for legalization is more complex than for new construction because it must document existing conditions, demolition, and new work. Call (657) 233-9738 for an exact quote - estimates are free.
Not necessarily for smaller projects. California allows owner-builders to prepare their own plans for single-family dwellings and ADUs under certain size thresholds. However, the technical requirements - structural calculations for seismic design, Title 24 energy modeling, and MEP coordination - typically require professional preparation for anything beyond the simplest conversion. Design-build studios like Ellery ADU Studio Irvine integrate these services under a single contract.
No. Prefab and modular ADUs from manufacturers like Boxabl, Plant Prefab, or Tuff Shed must comply with the same California building code and local zoning as site-built units. The manufacturer’s engineering documentation becomes part of your permit set, but does not replace it. Some manufacturers offer “permit-ready” packages that streamline preparation, but the building department still reviews and approves.
Permit fees are typically locked at the valuation declared at application, but fee schedules can change during extended review periods. In California, agencies must give 30-day notice of fee increases, and applications deemed complete before the increase are generally grandfathered. However, if your project scope changes during review - adding square footage, upgrading finishes - the valuation and fees adjust accordingly. Under Haven Standard Clause 5 (No Surprises), the scope is locked at signing; no door-side upsells, no scope creep.
The Bottom Line
California’s ADU permitting landscape is not a single code but a stack of amendments, each applying to projects submitted during its effective period. The version controlling your project determines your parking requirements, owner-occupancy obligations, setback minimums, and fee exposure. Local agencies retain meaningful authority over objective standards, building code compliance, and utility capacity - authority that interacts with, but does not override, state pre-emption on parking, lot size, and style. The four-phase inspection sequence is unforgiving of sequence errors, and correction notices carry real costs in both fees and timeline. For unpermitted ADUs, legalization is technically possible but more complex than new construction, with higher costs and no guarantee of grandfathering. The permit set is the foundation of the entire process; its accuracy determines whether your project proceeds smoothly or stalls in re-inspection cycles.
Written by Nadia Ellery, Owner at Ellery ADU Studio Irvine, serving Irvine since 2015.