
Carport Conversion in Irvine, CA
A carport conversion turns an existing open or semi-open covered parking structure into a permitted living space – most commonly a studio or one-bedroom ADU that adds legal square footage to your Irvine property. For enclosed structures, explore our Garage Conversion ADU services. In Irvine, a fully permitted carport conversion typically runs $95,000-$175,000 all-in, drawings through final inspection, depending on the structure’s current condition, the finish level you choose, and which utility connections already exist nearby. That written price is on your contract before any work starts – per Haven Standard, Clause 1.
If you have a freestanding or attached carport and you’re wondering whether it can become a rentable or multi-generational unit, you’re asking the right question. Call us at (657) 233-9738 and a live person will pick up – no voicemail, no callback queue. Or read on: this page covers exactly what a carport conversion involves in Irvine, what it costs, how we handle the permit set, and what distinguishes this specific project type from a standard Garage Conversion ADU in Irvine.
Ellery ADU Studio has been designing, permitting, and building ADUs in Irvine since 2015 – the same year California began restructuring its ADU permitting rules. Nadia Ellery leads every project under one contract at one written price, which means the designer and the builder are the same party, and neither can point at the other when something doesn’t line up with the permitted drawings.
When You Need a Carport Conversion
Not every property in Irvine is a fit, but many are – and the scenarios below are the ones we see most frequently in neighborhoods like Woodbridge, Northwood, Turtle Rock, and Quail Hill, where older carport structures predate the HOA-heavy design standards of newer master-planned villages.
- You have a detached or semi-detached carport with a concrete slab already poured. An existing slab – typically 4 to 6 inches in Irvine’s residential construction era – is the single biggest cost lever. If the slab is within tolerance, you avoid excavation and a full new foundation pour, which can save $15,000-$30,000 on the foundation line item alone.
- Your lot can’t accommodate a new detached ADU but already has a carport footprint. Irvine’s RS-zoned parcels in older Turtle Rock or Northwood tracts are often tighter than they look on the assessor map. Converting an existing structure is frequently the only path to a permitted ADU without a setback variance – the extra distance the city requires between a new structure and the property line.
- You’re planning a rental unit and want predictable monthly income without a major land disturbance. A permitted carport ADU in Irvine rents in the range of $1,800-$2,600 per month for a studio or compact one-bedroom, based on current rental comps in South Irvine and the Irvine Spectrum corridor. That income math shifts the project’s payback period considerably.
- You have a family member who needs proximity but not cohabitation. Multi-generational use is the most common non-rental reason we see in Irvine – a parent or adult child who needs a private entrance, a separate kitchen, and a bathroom, but not a separate address. A carport conversion handles all of that within one parcel.
- The carport structure is deteriorating and you’re facing repair costs anyway. If you’re already looking at reroofing, replacing rotted posts, or repouring sections of slab, the delta between a structural repair and a full conversion with a permitted ADU at the end of it is often smaller than owners expect.
- You want to add square footage without touching the main house footprint. Irvine’s planning department treats carport conversions differently than interior home additions in several zoning categories – the review path can be faster, and the disruption to the main house is minimal.
Our Carport Conversion Process
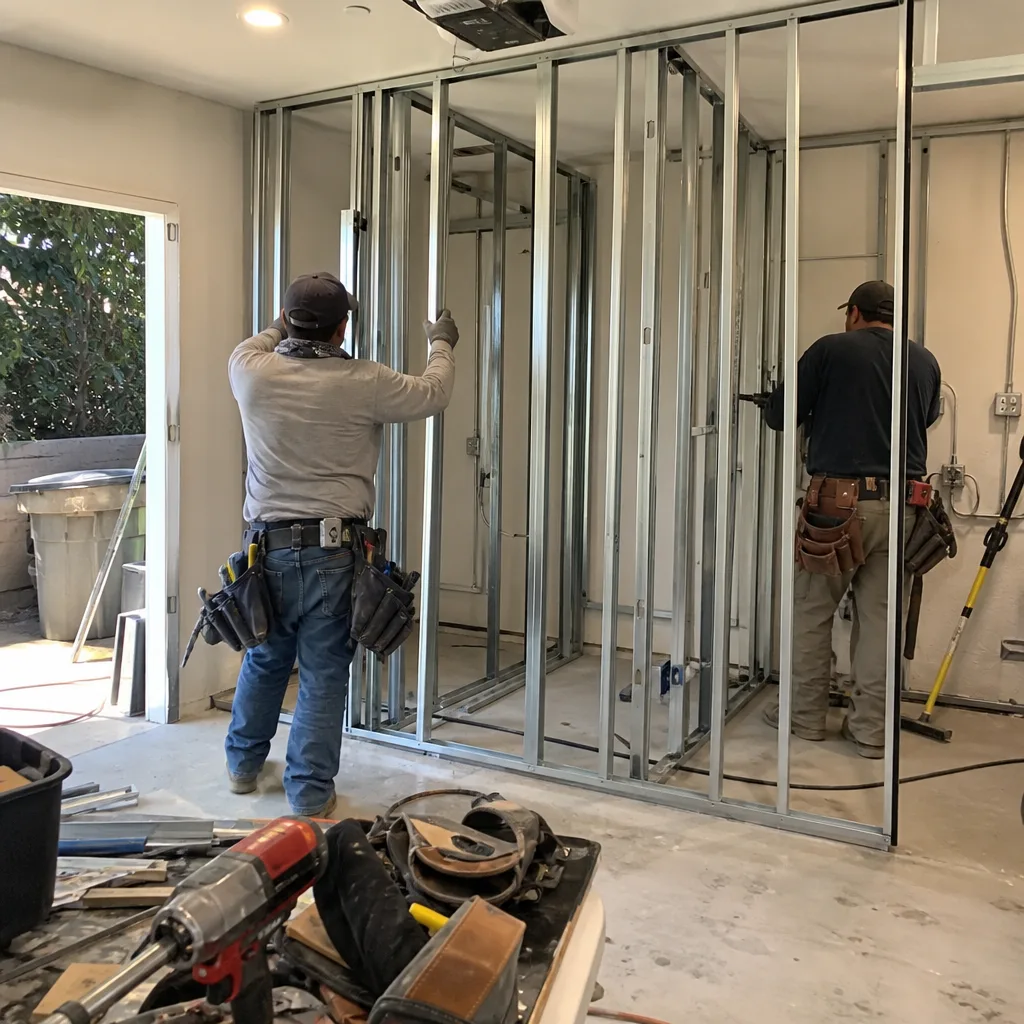
Every carport conversion at Ellery ADU Studio follows the same documented sequence. There are no handoffs between a separate design firm and a separate contractor – Nadia Ellery’s team holds the design license and the contractor’s license under the same contract. Here is exactly what happens, in order.
-
Site Assessment and Written Scope
We visit the property, measure the carport footprint, evaluate the existing slab thickness and condition, check overhead clearance, and document everything with photographs. The client receives that photo record – not a summary of our impressions, but the actual images with notes. We then produce a written scope tied to a written price before any design work begins. Haven Standard, Clause 1: you see the number before you sign anything.
-
Feasibility and Zoning Check
Irvine’s zoning code, Orange County’s building standards, and – for properties within an HOA – the CC&Rs all have to align before we draw a single line. We check setbacks, lot coverage limits, height restrictions, and utility easements specific to your parcel. In Irvine’s Woodbridge and Northwood neighborhoods, for example, rear setback requirements and HOA architectural review timelines vary enough that we treat them as separate checklist items, not a single combined step. If there’s a problem, we tell you now – not after you’ve paid for drawings.
-
Architectural Design and Engineering
Once zoning is cleared, our design team produces the full architectural drawing set: floor plans, elevations, sections, and a foundation detail that accounts for the existing slab. For carport conversions, the structural engineer’s report on the existing posts and header is part of this package – not an add-on. If the exterior finish requires James Hardie fiber cement siding to match the main house (a common condition in Irvine HOA communities), the specification goes into the drawings, not into a verbal promise.
-
Permit Submittal and City Coordination
We submit to the City of Irvine’s Community Development Department and manage the back-and-forth through plan check. Irvine’s plan check for ADU conversions currently averages 6-12 weeks depending on project complexity and the department’s current workload. We track the status, respond to corrections, and do not hand that coordination back to you. The permit set is our core product – not a deliverable we outsource.
-
Construction and Inspections
Once permits are in hand, construction begins on the locked scope. Our crews are background-checked, uniformed, and working from the same drawings the city approved. Every inspection – framing, rough electrical, rough plumbing, insulation, drywall, final – is scheduled by us and documented. If an inspection reveals a deviation from the permitted drawings, that is our problem to correct, not yours to negotiate. The 365-Day Done Right Promise, backed in writing before the project starts, is what makes that a real commitment rather than a marketing claim.
-
Final Inspection, Certificate of Occupancy, and Project Close
The project is done when the City of Irvine issues the Certificate of Occupancy – not when the last painter leaves. We walk the finished space with you against the permitted drawings, deliver the complete documentation package (permit set, inspection records, photo archive), and confirm the 365-Day Done Right Promise is active. At that point the unit is legally rentable or occupiable.
Carport Conversion Pricing in Irvine
Carport conversion ADUs in Irvine typically run $95,000-$175,000 all-in – that range covers architectural design, structural engineering, permit fees, and full construction through final inspection. For a detailed breakdown, see How Much Does Garage Conversion ADU Cost? (2026 Price Guide) - Irvine, CA. The written price you receive before signing covers every one of those items. There are no design-phase invoices before construction, no “allowance” surprises mid-project, and no door-side upsells after you’ve committed. Haven Standard, Clause 1 is what makes that a documented fact rather than a sales claim.
The table below shows the primary cost drivers and how they typically affect the total in Irvine’s market.
| Cost Driver | Lower-End Impact | Higher-End Impact |
|---|---|---|
| Existing slab condition (usable vs. needs replacement) | $0-$5,000 in slab work | $18,000-$30,000 for full repour |
| Utility connections (electrical, water, sewer proximity) | $4,000-$8,000 if connections are close | $15,000-$25,000 for long runs or panel upgrade |
| Structural enclosure (open carport vs. partially walled) | $8,000-$12,000 for framing | $20,000-$30,000 for full envelope with roofing |
| Interior finish level | $20,000-$30,000 (builder grade) | $40,000-$60,000 (mid-high spec) |
| HOA architectural review fees and revisions | $500-$1,500 | $3,000-$6,000 with multiple revision cycles |
| City of Irvine permit and plan check fees | $3,500-$5,000 | $7,000-$10,000 for larger units or complex review |
A few things worth knowing about Irvine specifically: the city’s plan check fees for ADUs were revised in 2024, and carport conversions that add plumbing (a full kitchen and bathroom) are reviewed under a different fee schedule than simple studio conversions. We account for that in the written quote. Also, if your carport sits within an HOA – which covers a large share of Irvine properties, from Northwood to Portola Springs – the HOA architectural review is a separate process that runs parallel to city permitting, not after it. Conflating those two timelines is one of the most common reasons carport conversion projects stall in Irvine.
If you already have a written estimate from another firm, we offer a Free Second Opinion – we’ll review the scope, the numbers, and the contract structure and tell you exactly what we see. Call (657) 233-9738 to schedule that conversation.
What Makes a Carport Conversion Different From a Standard Garage Conversion
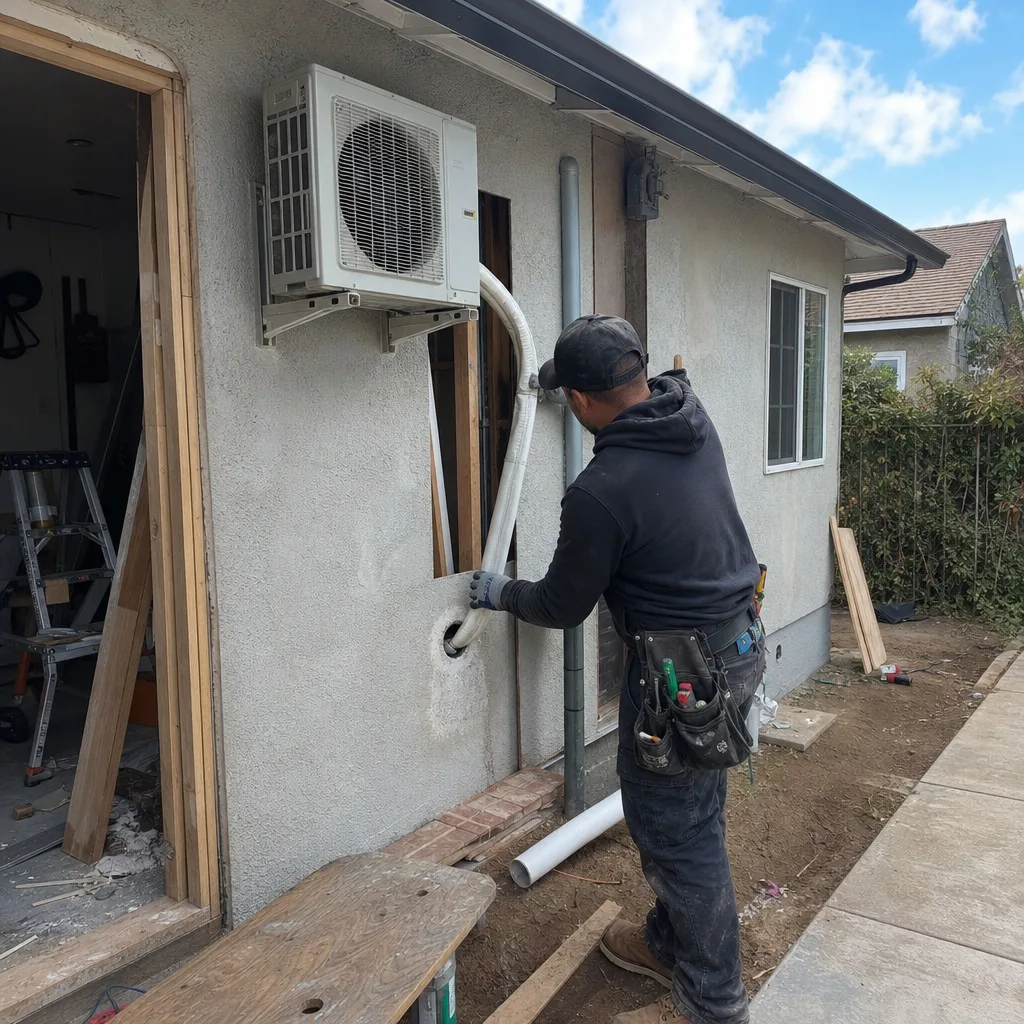
The full parent service context lives on our Garage Conversion ADU in Irvine page, but it’s worth naming the specific differences here because they affect both cost and permit complexity.
A standard Attached Garage Conversion already has three or four walls, a finished ceiling, and in most cases a subpanel nearby. A carport starts with a roof (sometimes), a slab (sometimes), and structural posts – everything else is new construction. That means the carport conversion requires a full thermal envelope: framing, insulation to California’s Title 24 energy code, exterior cladding, and windows and doors that didn’t exist before. In Irvine’s coastal-influenced climate – mild winters, warm and occasionally humid summers in the inland parts of the city near Jeffrey Road and Portola Parkway – Title 24 compliance for a newly enclosed space is more involved than a simple garage insulation job.
The structural engineer’s role is also different. A carport’s post-and-beam system was designed for a roof load, not a habitable space. The engineer has to assess whether the existing members can carry the new loads or whether they need sistering, replacement, or a redesigned lateral system. That report is included in our scope – it’s not billed separately after we start drawing.
Exterior cladding is the other major variable. Irvine HOAs frequently require new construction to match the main residence. James Hardie fiber cement is the most common solution we specify in Irvine – it holds paint, handles the temperature swings between morning marine layer and afternoon inland heat, and satisfies most HOA architectural committees without a fight. That specification goes into the drawings, which means it’s in the permit set and in the contract, not a verbal agreement that gets revisited at the end of the job.
FAQs – Carport Conversion in Irvine
Can a carport legally become a rental ADU in Irvine?
Yes – a carport can be converted into a fully permitted, legally rentable ADU in Irvine, provided the finished unit meets California’s ADU standards (minimum 150 square feet, kitchen, bathroom, and independent access) and passes the City of Irvine’s building and planning review. The unit must receive a Certificate of Occupancy before it can be rented. Properties subject to HOA covenants also need architectural review approval, which is a parallel process. We manage both tracks under one contract. Call (657) 233-9738 if you want to confirm feasibility for your specific address before committing to a design.
How long does a carport conversion take from start to finish in Irvine?
A realistic timeline for a carport conversion in Irvine runs 9-15 months from signed contract to Certificate of Occupancy. Design and engineering take 6-8 weeks. City of Irvine plan check currently averages 6-12 weeks. HOA review, if required, runs 4-8 weeks and overlaps with city review when we submit simultaneously. Construction runs 10-16 weeks depending on scope and site conditions. We give you a documented schedule at contract signing – not a range communicated verbally and updated by surprise later.
Does my carport slab have to be replaced, or can you work with the existing one?
Most carport slabs in Irvine residential construction – particularly in Woodbridge and Northwood tracts built between the late 1970s and early 1990s – are 4 to 5 inches thick and generally usable as the ADU floor slab after we verify there are no significant cracks, differential settlement, or moisture intrusion. If the slab is sound, we document that at the site assessment and the foundation line item reflects it. If it needs sections replaced or a full repour, that appears in the written price before you sign. We don’t discover foundation problems after construction starts – our site assessment process is specifically designed to find them first. Call (657) 233-9738 to schedule an assessment.
Do I need to replace my carport’s roof as part of the conversion?
In most cases, yes – partly. An open carport roof is typically a simple shed or flat structure designed for weather protection, not an insulated assembly that meets California’s Title 24 energy code for habitable space. We almost always need to add or replace the roofing assembly with insulation and a vapor barrier, which meets code for a conditioned living space. Whether the existing structure (rafters, headers, ridge) can be retained or needs reinforcement depends on the structural engineer’s assessment. That assessment is included in our scope – it’s not a separate invoice. The roofing specification, whatever it turns out to be, is in your written price before any work starts.
Key Takeaways

- Carport conversions in Irvine run $95,000-$175,000 all-in, with the written price fixed before any work begins.
- The biggest cost variables are slab condition, utility connection distances, and whether the structure needs a full new envelope or partial framing.
- Irvine’s HOA architectural review and city plan check run as separate, parallel processes – conflating them is one of the most common reasons projects stall.
- A carport conversion is more structurally complex than a standard garage conversion because it starts without walls, insulation, or a code-compliant roofing assembly.
- The 365-Day Done Right Promise applies to every carport conversion project Ellery ADU Studio builds – backed in writing before construction starts.
- A Free Second Opinion is available on any written estimate you’ve already received from another firm.
Start With a Written Price, Not a Rough Number
If you have a carport in Irvine and you’re seriously considering converting it to an ADU, the first step is a site assessment that produces a real scope and a real price. Not a ballpark. Not a range so wide it’s useless. A written number, tied to a documented scope, before any design work begins. That’s Haven Standard, Clause 1, and it’s how every project at Ellery ADU Studio starts.
Nadia Ellery leads the studio and has structured the entire process around that written-price commitment because she watched too many clients come to us after a different firm’s project fell apart over a designer-versus-builder dispute. One contract eliminates that gap.
Call (657) 233-9738 – a live person answers. Tell us your address, describe the carport, and we’ll tell you what the next step looks like. If you’d rather start by reviewing the broader context for home ADU projects in California, that’s a reasonable place to orient before we talk. Either way, the written price comes first.
Written by Nadia Ellery, Owner at Ellery ADU Studio Irvine, serving Irvine.