
Detached Garage Conversion in Irvine, CA
Garage Conversion ADU services turn a freestanding garage into a permitted, livable ADU – separate from the main house, with its own entrance, address, and utility connections. In Irvine, where detached garages sit on generous lots in neighborhoods like Woodbridge, Northwood, and Turtle Rock, this conversion path is frequently the fastest route to a legal rental unit or multigenerational suite. Ellery ADU Studio has handled this specific project type since 2015, and every one starts with a written price before a single drawing is produced.
If you already have an estimate in hand, we offer a free second opinion on it – call (657) 233-9738 and a live person will pick up. To understand how this sub-service fits within the broader scope of what we do, the Garage Conversion ADU in Irvine page explains all conversion types we handle under one contract.
When You Need Detached Garage Conversion
Not every Irvine homeowner is in the same situation. Here are the scenarios where a detached garage conversion is the right call:
- You want complete separation between tenant and household. A detached structure gives the ADU its own entrance, its own outdoor space, and no shared walls with the main residence – something an attached or junior ADU cannot offer. In Irvine’s village neighborhoods, where lots are typically 5,000 to 8,000 square feet, that separation matters.
- Your attached garage is too small or structurally problematic. Many Irvine homes built in the 1970s and 1980s have attached garages with ceiling heights under 9 feet and slab edges that complicate insulation. A freestanding two-car garage on the same property often has a cleaner structural baseline for conversion.
- You’re targeting rental income and need a separate meter. A detached ADU in Irvine can be placed on its own utility accounts. That means the tenant pays their own electricity and gas, which materially changes the investment math on a long-term rental.
- The existing structure is already close to code dimensions. California’s AB 2221 and SB 897, adopted by Irvine in 2023, allow detached ADUs up to 1,200 square feet. If your detached garage is already 400 to 600 square feet, you may be converting rather than rebuilding – which cuts cost and timeline.
- You need multigenerational housing on a fixed timeline. Adult children returning from out of state, aging parents who need proximity but not shared living – Irvine homeowners in Quail Hill and Portola Springs regularly cite this as the driving reason. A detached conversion that retains the garage door on one bay can even preserve one parking stall if the ADU footprint allows it.
- You’ve already had a project go sideways with a general contractor. The designer blamed the engineer, the engineer blamed the city, and the contractor stood at the door asking for more money. Our one-contract design-build model closes that gap by design, not by hope.
Our Detached Garage Conversion Process
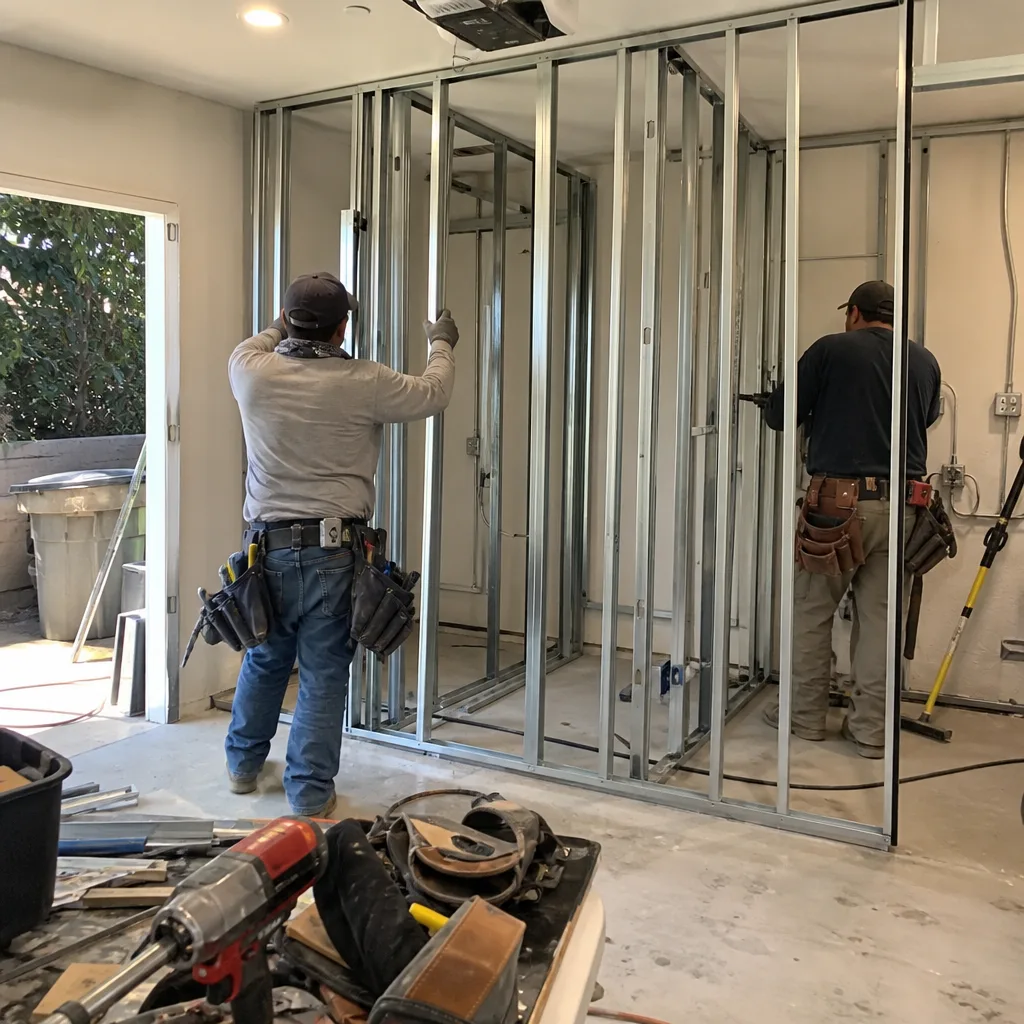
Every detached garage conversion Ellery ADU Studio completes in Irvine follows the same documented sequence. Nothing moves to the next step until the prior one is committed to paper and signed off.
- Feasibility and Written Price. Before any drawings start, we evaluate the existing structure: slab thickness, header heights, setback distances from property lines, and current utility stub-out locations. In Irvine, the City’s standard setback for a detached ADU is four feet from the side and rear property lines – we confirm your structure’s actual position against that requirement. Within this step, you receive a written price covering design, permit set, and construction as a single number. That is Haven Standard Clause 1, and it applies to every project without exception.
- Design and Permit Set Production. We produce the architectural drawings, structural calculations, Title 24 energy compliance documents, and any mechanical, electrical, and plumbing plans the City of Irvine’s plan check requires. Irvine uses a concurrent plan check process that, when submitted correctly, typically returns comments within 8 to 12 weeks for a straightforward conversion. We submit and respond to comments under the same contract – there is no separate fee when the city comes back with corrections.
- Permit Issuance and Pre-Construction Documentation. Once the permit is issued, we photograph the existing structure in full before any work begins. This is the documented photo record that accompanies every project – clients see exactly what existed before we touched anything, and that record stays on file for the life of the warranty.
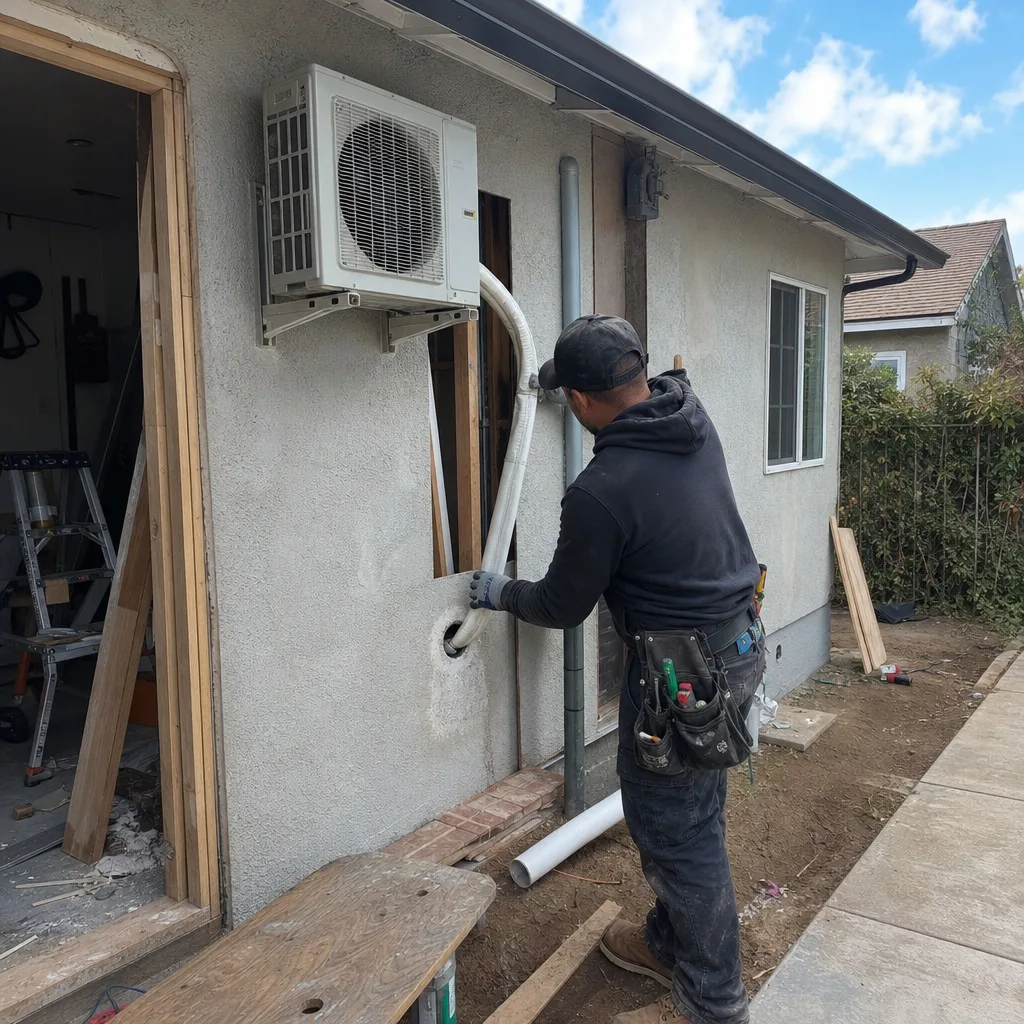
- Construction. Our crews handle demo, framing modifications, insulation, drywall, windows, exterior cladding, roofing, electrical, plumbing, and HVAC in a single managed sequence. For exterior finishes, we frequently specify James Hardie fiber cement siding because it holds up against Irvine’s dry Santa Ana wind cycles and matches the stucco-and-board aesthetic common in Northwood and Woodbury without requiring repainting every four years. All work is built to the permitted drawings – that is the only standard we use.
- Inspections and Final Sign-Off. We coordinate every City of Irvine inspection and are present on-site at each one. If an inspector raises a question, we answer it directly – you don’t become the go-between for your contractor and the building department. Final inspection, certificate of occupancy, and utility connection confirmation are all documented before we consider the project closed.
- 365-Day Done Right Promise Activation. After final inspection, the 365-Day Done Right Promise begins. If anything in the finished ADU is not built to the permitted drawings within that year, we make it right in writing. This is not a call-us-and-we’ll-see-what-we-can-do promise – it is a written commitment, signed before the project starts, that defines exactly what “right” means.
Detached Garage Conversion Pricing in Irvine
If you’re wondering How Much Does Garage Conversion ADU Cost? (2026 Price Guide) - Irvine, CA, detached garage conversions in Irvine typically run between $180,000 and $340,000 all-in – drawings through final inspection, under a single written contract. That range is wide because the variables are real. Here is how the cost breaks down:
| Cost Driver | Lower End | Higher End |
|---|---|---|
| Existing slab condition (no changes needed vs. full replacement) | $0 added | $18,000-$30,000 added |
| Electrical service upgrade (existing sub-panel adequate vs. new 200A service run) | $4,000-$7,000 | $14,000-$22,000 |
| Plumbing (stub-out nearby vs. long run under slab) | $8,000-$12,000 | $22,000-$36,000 |
| Exterior finish (Hardie panel vs. full stucco re-skin to match main house) | $9,000-$14,000 | $18,000-$28,000 |
| HVAC (mini-split vs. ducted system with new roof penetrations) | $8,000-$12,000 | $18,000-$26,000 |
| City of Irvine permit fees and school fees | $12,000-$18,000 | $22,000-$32,000 |
City of Irvine school impact fees apply to ADUs over 500 square feet and are calculated at a per-square-foot rate set by the Irvine Unified School District. On a 600-square-foot conversion, that fee alone runs roughly $4,000 to $6,500 at current rates. We include that line item in your written quote – it will not appear as a surprise at permit issuance.
The written price you receive covers every line item above. Per Haven Standard Clause 1, no additional cost appears after signing unless you change the scope. There is no “call for a quote” step – your price is on paper before we ask you to commit to anything.
To get that written number specific to your property, call (657) 233-9738. A live person answers every call, and if you already have a contractor bid, we’ll give you a free second opinion on it at no cost.
FAQs – Detached Garage Conversion in Irvine
How long does a detached garage conversion take in Irvine from start to finish?
Most detached garage conversions in Irvine take 10 to 16 months from signed contract to certificate of occupancy. The City of Irvine’s plan check process typically runs 8 to 12 weeks for a standard conversion – sometimes faster if the existing structure is straightforward and the permit set is submitted complete the first time. Construction itself runs 4 to 6 months once the permit is in hand. The longest delays we see are almost always tied to incomplete permit submittals or scope changes after construction starts – neither of which happens under our process. Call (657) 233-9738 and we can give you a timeline estimate specific to your structure and the current Irvine plan check queue.
Can I keep one garage stall and still convert part of the garage to an ADU?
Yes, in most cases. California law and Irvine’s local ADU ordinance allow partial conversions of a detached garage – unlike an Attached Garage Conversion – as long as the resulting ADU meets minimum size requirements – typically at least 150 square feet of habitable space. The retained stall does not count toward the ADU square footage. In practice, a two-car garage in Woodbridge or Northwood is usually 440 to 480 square feet, which gives you enough room for a functional studio ADU in one bay while keeping the second stall as parking. The structural and egress details require careful drawing coordination, which is exactly why the permit set matters as much as the construction itself. Call (657) 233-9738 for a written feasibility assessment for your specific garage.
Does Irvine have any specific rules that make detached garage conversions harder than in other cities?
Irvine follows California state ADU law as the baseline, but the city does enforce its own design guidelines through the Community Development Department, particularly in planned communities like Woodbury, Portola Springs, and Stonegate, where HOA covenants can impose additional exterior design standards on top of city requirements. That means your ADU may need to match specific roofline profiles, window proportions, or material palettes to satisfy both the city and the HOA’s architectural review board. We’ve navigated both processes for Irvine projects and account for HOA review timelines in the project schedule. Irvine also charges school impact fees on ADUs over 500 square feet – those fees are real and are included in your written quote up front. Call (657) 233-9738 to discuss your specific neighborhood’s requirements before you commit to a design direction.
What’s the difference between a detached garage conversion and building a new detached ADU in Irvine?
A detached garage conversion uses the existing structure – its slab, framing, and roof – as the foundation of the ADU. A new detached ADU starts from bare ground with new footings, framing, and utilities. Conversions typically cost less because you’re working with what’s already there, but the savings depend heavily on the condition of the existing structure. If the slab is cracked, the framing is undersized for residential occupancy, or the roof needs full replacement, the gap between conversion cost and new-build cost can narrow significantly. For a side-by-side comparison relevant to your property, the home page outlines the full range of services we offer, and our broader Garage Conversion ADU in Irvine service page walks through how we evaluate both paths. Call (657) 233-9738 – we’ll tell you which option pencils out better for your specific lot and structure before you spend a dollar.
Why Irvine Homeowners Choose Ellery ADU Studio for Detached Garage Conversions
Nadia Ellery founded this studio in 2015 because most ADU projects in Southern California were breaking down at the same point: the gap between the designer who drew the plans and the contractor who built something different. The one-contract design-build model exists to eliminate that gap entirely. When Ellery ADU Studio produces your permit drawings, we are also the team that builds to them – and the 365-Day Done Right Promise holds us to that in writing, not in good faith.
Since 2015, we’ve completed over 900 ADUs across Irvine and surrounding communities, every one with a written price before work started and a documented photo record when work was done. That record is not a marketing claim – it’s a project file that exists whether or not anything went wrong, because the discipline of documentation is what keeps things from going wrong in the first place.
For a detached garage conversion in Irvine specifically, that discipline shows up in the permit set. Irvine’s plan check is thorough, and a submission that’s missing a Title 24 calculation or a structural detail for the new header over the garage opening comes back with comments that cost four to six weeks of delay. We submit complete permit sets because the permit set is our core product – not an afterthought we farm out to a third party.
If you’re in Turtle Rock, Woodbridge, University Park, or anywhere else in Irvine and your detached garage – or even a covered carport – has been sitting unused, the math on converting it has not been this favorable in years. We also handle Carport Conversion projects for homeowners without enclosed garages. Irvine rental rates for a one-bedroom unit currently range from $2,400 to $3,200 per month depending on neighborhood and finishes. A detached ADU at $220,000 all-in, renting for $2,600 per month, recovers its cost in roughly seven years before any appreciation.
Call (657) 233-9738 to speak with someone who will give you a written price, not a ballpark. Estimates are free, the second opinion on an existing bid is free, and the written price comes before any commitment is made – that is Haven Clause 1, and it applies to every project we take on in Irvine.
Written by Nadia Ellery, Owner at Ellery ADU Studio Irvine, serving Irvine.